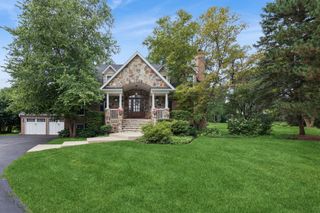
4708 Laurel Avenue, Glenview, IL 60025
- 5 beds |
- 5 baths |
- 5,200 sqft
 Single-Family Home
  Built in 2026
  —— sqft lot
  2 car garage
  $337/sqft
  Listed 6 days ago
Property Description
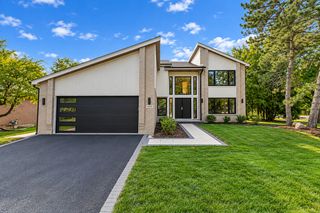
2026 NEW CONSTRUCTION - Discover exceptional modern luxury in this stunning brand-new 6 bedroom, 4.1 bathroom 5200 sqft, single-family home, gracefully situated on a charming street in the coveted Northfield Woods neighborhood of Glenview. Showcasing sleek contemporary design and impeccable craftsmanship throughout, this residence features soaring ceilings, expansive windows, sophisticated finishes, and a thoughtfully designed open-concept layout filled with natural light. The gourmet kitchen, refined living spaces, and striking architectural details create an atmosphere of elegance, comfort, and timeless style. Currently in the final stages of construction with anticipated completion in June 2026, this remarkable home offers a rare opportunity for buyers to tour the property prior to completion upon request. A truly breathtaking residence where luxury and modern design come together seamlessly, offering a lifestyle of refinement and sophistication. Ideally located just steps from Indian Trail Park and Camp Pine Woods Forest Preserve, and minutes from Metra, shopping, dining, parks, top-rated schools, recreation, and I-294. Enjoy easy access to the Des Plaines River Trail, stretching all the way to Wisconsin or downtown Chicago. Nearby amenities also include Glenbrook South High School, Glenview Community Ice Center, Glenbrook Hospital, The Grove, River Trail Nature Center, and the Illinois Tollway.
- Listing Status:
- Active
- Data Last Updated:
- September 22, 2026 at 7:20AM
- Listing Office:
- Hometown Real Estate Group LLC : 773-306-9836
- Listing Agent:
- Bogdan Zietara : 773-306-9836
- MLS ID:
- 12760981

- Style: Contemporary
- Parking: ConcreteGarage Door OpenerYesGarage OwnedAttachedGarageParking spaces: 2
- Roofing: Rubber
- General: 2 StoriesConcrete Perimeter
- HOA Amenities: Not Applicable
- Originating MLS: mred
- School District: 34
- County: Cook
- Zoning: 04304080230000
- Fencing: Fenced
- Utilities: Service - 400 Amp or Greater
- Water: Lake MichiganPublic
- Sewer: Public Sewer
- Source: mred
- Ownership: Fee Simple
This listing courtesy of Bogdan Zietara , Hometown Real Estate Group LLC
Monthly Payment
- Principal & Interest $
- Property Taxes $
- Home Insurance $
- VA Funding Fee $

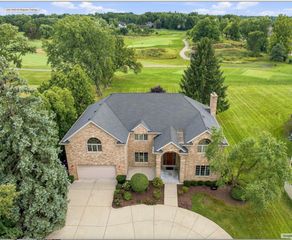
 New - 3 days ago