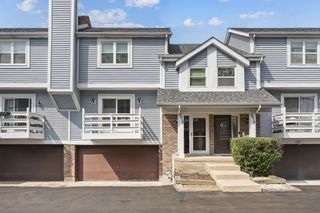
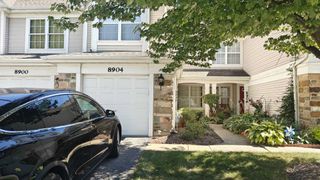
662 Carriage Hill Drive, Glenview, IL 60025
- 2 beds |
- 2 baths |
- 1,391 sqft
 Town Home
  Built in 1960
  —— sqft lot
  1 car garage
  $250/sqft
  Listed 11 days ago
Property Description
Enjoy easy living in this oversized 1,320-square-foot home, thoughtfully designed Carriage Hill Townhome with no stairs on the main level, Garage Parking Included New HVAC. Enter into a spacious, sun-filled living room that flows naturally into the dining room and kitchen and onto patio. The main level also includes a half bathroom next to full-size laundry room, and direct access to the bright yard. Here you own the Main Level with Living Room-Dining-Kitchen-Bath-Laundry. The second level offers two generously sized, king-bed-friendly bedrooms with refinished hardwood floors and three walls of closets-including extensive hallway storage-provide exceptional space. The 3rd-level is a Huge Attic with massive storage or other uses! First level flows to a Patio/Yard in Idyllic setting. Excellent School District. Large east- and southeast-facing windows fill the living room with morning light, while the south-facing dining room and kitchen remain bright throughout the day. Newly refinished hardwood floors extend through the main living areas. Updated kitchen w/ granite countertops, cabinetry, and updated fixtures. A brand-new furnace. An New HVAC Heat/air-conditioning just installed in July '26. The updated full bathroom features updated cabinetry and tile all done under this owner. Freshly painted throughout in July '26. This home is ready for you to move right into. Here you get Park, Playground/Gazebo, Walking Paths, River Walking Trails & Mature Trees and close to Golf Metra station and to Glenview Center to experience the convenience downtown w/ Cafes & Restaurants, Mariano's & Shopping (Old Orchard Mall Close), Huge Library, and the Golf Metra station, post office & Diedrich Park. Excellent schools: access to a highly regarded public-school pathway through Glenview District 34 and Glenbrook High School District 225. (Lyon Elementary, Pleasant Ridge Elementary, Springman Middle School, and Glenbrook South High School.) Garage parking included-- Garage no 87 . Additional Visitor parking lot offers extra spaces (first come first serve basis). Also parking allowed on street in front. This unit is Rentable but association has a ten perc cap max for rentals and there is a waiting list.
- Listing Status:
- Active
- Data Last Updated:
- October 9, 2026 at 2:18PM
- Listing Office:
- Keller Williams ONEChicago : 312-953-6725
- Listing Agent:
- Phillip Buoscio : 312-953-6725
- MLS ID:
- 12771771

- Parking: YesGarage OwnedDetachedGarageParking spaces: 1
- HOA Amenities: Bike Room/Bike TrailsParkTrail(s)ParkingInsuranceLawn CareScavengerSnow Removal460.0Monthly
- Originating MLS: mred
- School District: 34
- County: Cook
- Zoning: 04354082400000
- Utilities: Circuit Breakers
- Water: Public
- Sewer: Public Sewer
- Source: mred
- Ownership: Fee Simple w/ HO Assn.
This listing courtesy of Phillip Buoscio , Keller Williams ONEChicago
Monthly Payment
- Principal & Interest $
- Property Taxes $
- Home Insurance $
- VA Funding Fee $

 New - 3 days ago