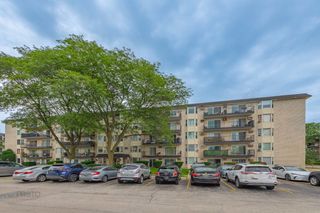
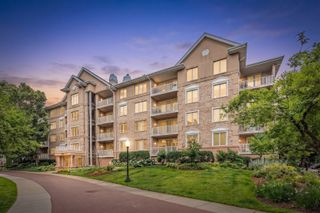
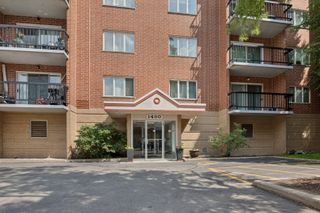
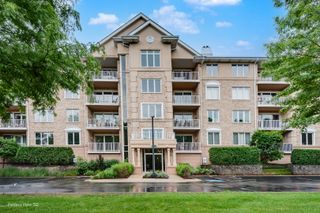
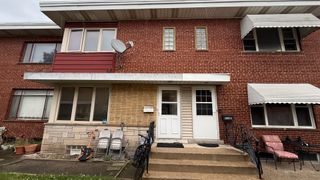
702 N Waukegan Road 206A, Glenview, IL 60025
- 2 beds |
- 2 baths |
- 1,308 sqft
 Condominium
  Built in 1977
  —— sqft lot
  2 car garage
  $267/sqft
  Listed 25 days ago
Property Description
Welcome to effortless living in this beautifully maintained two-bedroom, two-bath condo where comfort, convenience, and value come together in one exceptional package. A welcoming foyer with a generous double-door closet opens to an expansive, light-filled floor plan designed for both everyday living and easy entertaining. The spacious living room is bathed in natural light and features a sliding glass door opening to a charming balcony, while the adjoining dining area provides the perfect setting for intimate dinners or larger gatherings. The kitchen offers granite countertops, abundant cabinetry, a pantry closet, and a breakfast bar with seating for two that seamlessly connects the kitchen to the living spaces. An adjacent eating area provides the ideal spot for morning coffee or casual dining. The private primary suite serves as a peaceful retreat featuring a walk-in closet, sliding glass doors to a private balcony, and an ensuite bath complete with porcelain tile finishes, Toto fixtures, medicine cabinet, separate water closet, and walk-in shower with porcelain tile surround. A spacious second bedroom offers its own balcony access and generous closet space, while the hall bath features porcelain tile flooring, pedestal sink, Toto commode, medicine cabinet, and shower/tub combination. Everyday convenience is enhanced by an in-unit laundry room equipped with GE washer and dryer, upper cabinetry for storage, and a separate utility room housing a Bradford White 40-gallon water heater. Two assigned parking spaces and private storage unit provide additional convenience. Recent improvements include brand new HVAC and new flooring. Residents enjoy an amenity-rich lifestyle with access to an outdoor swimming pool and party room, perfect for relaxing and entertaining. Whether you're searching for a primary residence, a downsizing opportunity, or a low-maintenance lifestyle, this move-in-ready home offers exceptional comfort and convenience in a sought-after setting.
- Listing Status:
- Active
- Data Last Updated:
- July 6, 2026 at 2:18AM
- Listing Office:
- @properties Christie's International Real Estate : 847-208-1397
- Listing Agent:
- Connie Dornan : 847-208-1397
- MLS ID:
- 12669909

- General: Balcony
- Parking: Garage Door OpenerHeated GarageYesGarage OwnedAttachedGarageParking spaces: 2
- HOA Amenities: Bike Room/Bike TrailsElevator in ResidenceStorageParty RoomPoolWaterParkingInsurancePoolExterior MaintenanceLawn CareSnow Removal672.0Monthly
- Originating MLS: mred
- School District: 34
- County: Cook
- Zoning: 04353140411016
- Utilities: Circuit Breakers
- Water: Public
- Sewer: Public Sewer
- Source: mred
- Ownership: Condo
This listing courtesy of Connie Dornan , @properties Christie's International Real Estate
Monthly Payment
- Principal & Interest $
- Property Taxes $
- Home Insurance $
- VA Funding Fee $

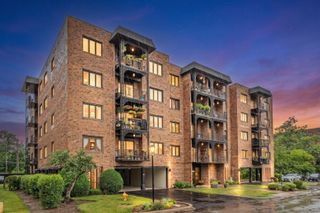
 New - 3 days ago