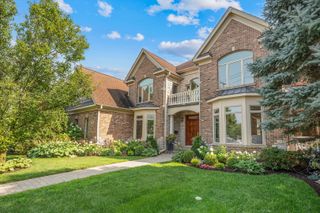
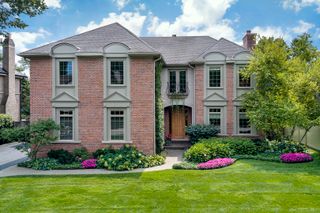
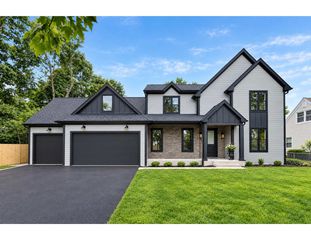
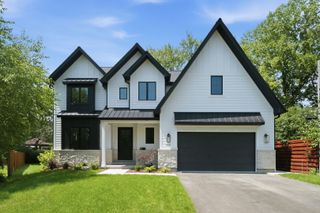
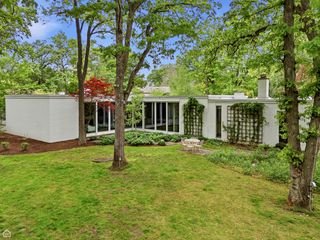
810 Clover Court, Glenview, IL 60025
- 4 beds |
- 6 baths |
- 5,700 sqft
 Single-Family Home
  Built in 2026
  9,148sqft lot
 3 car garage
  $395/sqft
  Listed 2 days ago
Property Description
***New Construction Masterpiece of a local & well known builder, offering exceptional craftsmanship, luxury finishes, and thoughtfully designed open floor plan*** Nestled on a quiet cul-de-sac with minimal traffic, just steps from the golf course*** This impressive home features 5 spacious bedrooms plus 1st floor office/optional 6th bedroom & 6 full bathrooms*The custom gourmet kitchen features high-end Viking appliances, island, a walk-in pantry, and butler's area, opening to a stunning Family Room with an Eden stone fireplace and wood-beamed cathedral ceiling*Additional main-floor highlights include a functional mud room, full bathroom, and dedicated dog shower for added convenience*** The second floor features hardwood floors throughout, 4 generously sized bedrooms, and 4 full bathrooms. The luxurious primary suite features a spa-inspired bath with dual vanities, soaking tub, separate walk-in shower, and an expansive walk-in closet. A conveniently located second floor laundry room adds both comfort and everyday ease*** The finished lower level is designed for both relaxation and entertaining, featuring a spacious recreation/great room with wet bar, 5th bedroom, and full bathroom. Additional amenities include dry sauna, a fitness room & private wine cellar where reclaimed brick adds exceptional texture and character. The expansive layout also offers the perfect opportunity for golf simulator, creating an exceptional luxury retreat*** The outdoor living space is equally impressive, featuring a covered composite deck designed for year-round enjoyment*** !!!Equipped for convenience with outdoor gas line hookup (generator/grill ready) and garage pre-wired for an electric vehicle charger*1-year builder's home warranty!!! ............Stop searching and start packing - this is the one you'll want to call HOME..........
- Listing Status:
- Active
- Data Last Updated:
- September 21, 2026 at 6:19AM
- Listing Office:
- New Era Brokers LTD : 773-983-4138
- Listing Agent:
- Marta Tyrka : 773-983-4138
- MLS ID:
- 12764173

- General: Roof Deck
- Style: Colonial
- Parking: ConcreteHeated GarageGarageYesGarage OwnedAttachedParking spaces: 3
- Roofing: Asphalt
- General: 2 StoriesConcrete Perimeter
- HOA Amenities: Not Applicable
- Originating MLS: mred
- School District: 34
- County: Cook
- Zoning: 04343070070000
- Fencing: Fenced
- Utilities: 200+ Amp Service
- Water: Lake MichiganPublic
- Sewer: Public Sewer
- Source: mred
- Ownership: Fee Simple
This listing courtesy of Marta Tyrka , New Era Brokers LTD
Monthly Payment
- Principal & Interest $
- Property Taxes $
- Home Insurance $
- VA Funding Fee $

 New - 3 days ago