326 S Minerva Avenue, Glenwood, IL 60425
- 4 beds |
- 3 baths |
- 1,971 sqft
 Single-Family Home
  Built in 1971
  —— sqft lot
  2 car garage
  $175/sqft
  Listed ——
Property Description
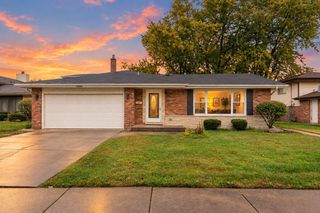
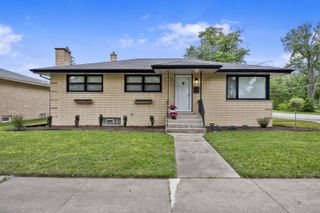
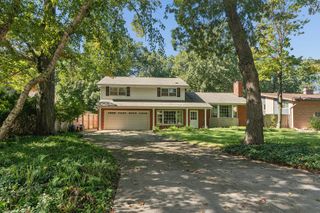
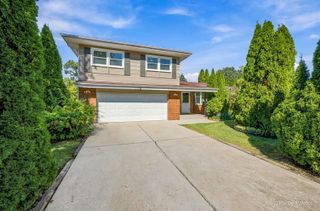
Seller is offering a 2-1 rate buy down on your loan amount. This will save you hundreds of dollars per month on your mortgage payment for the next several years! Beautifully updated and move-in ready 4 bedroom brick split-level in Glenwood, Illinois offering 2 full bathrooms plus a handy half bath on the main level and a 2-car attached garage, with separate living and dining rooms, a breakfast nook off the kitchen, and a lower-level family room with fireplace, huge laundry room, 4th bedroom, and brand-new full bathroom with walk-in shower, vanity, and toilet; this updated Glenwood IL house features brand-new windows and patio door, whole-house interior paint on the main level and basement, luxury vinyl plank LVP flooring and new carpet, a new kitchen with white shaker cabinets, quartz countertops, and stainless-steel appliances, an updated electrical panel with all switches and outlets replaced, remodeled main-floor and upstairs bathrooms, new smoke detectors, added lighting in three upstairs bedrooms plus the main level and kitchen, and all-new furnace, central air, hot water heater, sump pump, and ejector pump with village permits for the renovations-an ideal updated 4 bed two and a half bath split-level near Homewood, Flossmoor, Chicago Heights, Halsted shopping, I-394, I-80, Brookwood School District 167, and Bloom Township High School District 206; please view the 360 tour and schedule your private showing today.
- Listing Status:
- Active
- Data Last Updated:
- October 9, 2026 at 7:17AM
- Listing Office:
- Chase Real Estate LLC : 630-528-0497
- Listing Agent:
- Neil Gates : 630-528-0497
- MLS ID:
- 12772833

- Parking: ConcreteYesAttachedGarageParking spaces: 2
- Roofing: Asphalt
- General: Split LevelConcrete Perimeter
- HOA Amenities: Not Applicable
- Originating MLS: mred
- School District: 167
- County: Cook
- Zoning: 32111060140000
- Utilities: Circuit Breakers
- Water: Public
- Sewer: Public Sewer
- Source: mred
- Ownership: Fee Simple
This listing courtesy of Neil Gates , Chase Real Estate LLC
Monthly Payment
- Principal & Interest $
- Property Taxes $
- Home Insurance $
- VA Funding Fee $

 New - 3 days ago