1300 White Oak Trail, Godfrey, IL 62035
- 3 beds |
- 3 baths |
- 3,273 sqft
 Single-Family Home
  Built in 2004
  0.3acre lot
 2 car garage
  $174/sqft
  Listed 6 hours ago
Property Description
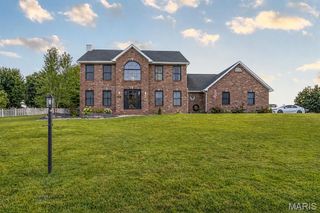
This Custom-Built, two owner all brick home in the Oaks at Greystone is a beautiful, warm and inviting home from the minute you walk in the front door. Entering through the impressive two story foyer with a grand stair case you will see new wood flooring throughout the living area, six panel solid wood doors and crown molding. The living room has lots of natural light. In addition, there is a formal dining room. The kitchen has granite countertops, custom cabinets, a pantry, island and Stainless Steel appliances. The breakfast room has a pass through fireplace that looks into the family room. The sunroom off the kitchen overlooks the spacious backyard with a lighted water fountain feature. Main Level Primary Suite has a separate bath; double sinks, shower & spacious 8x14 walk-in closet. There is a main level laundry room & half bath. The upper level has two nice size bedrooms, hall bath & loft sitting area. The lower level offers plenty of space for the new home owner to customize to their needs. The home has been repainted and new shingles in 2025. The oversized two car attached garage has a new epoxy floor covering. HOA offers options for Lawncare.
- Listing Status:
- Active
- Date Added:
- August 11, 2026
- Data Last Updated:
- August 12, 2026 at 12:19AM
- Listing Office:
- Coldwell Banker Brown Realtors : 618-465-2966
- MLS ID:
- 26051426

- Style: Traditional
- Parking: Attached
- Roofing: Architectural Shingle
- Windows: Double Pane WindowsDrapesInsulated WindowsScreensWood Frames
- General: Brick VeneerOne and One HalfConcrete Perimeter
- Road/Access: City Street
- HOA Amenities: Maintenance GroundsCommon Area MaintenanceSnow RemovalTrash175.0Monthly
- Originating MLS: maris2
- School District: Alton DIST 11
- County: Madison
- Zoning: THE OAKS AT GREYSTONE LOT 28 & ADJ TRACT24-2-01-27-03-303-028
- Utilities: Cable ConnectedElectricity ConnectedNatural Gas ConnectedSewer ConnectedWater ConnectedSingle Phase
- Water: Public
- Sewer: Public Sewer
- Source: maris2
- Ownership: Private
This listing courtesy of Coldwell Banker Brown Realtors
Monthly Payment
- Principal & Interest $
- Property Taxes $
- Home Insurance $
- VA Funding Fee $