22 Frontenac Place, Godfrey, IL 62035
- 5 beds |
- 4 baths |
- 3,822 sqft
 Single-Family Home
  Built in 1965
  0.8acre lot
 2 car garage
  $98/sqft
  Listed 15 days ago
Property Description
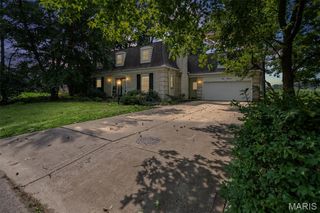
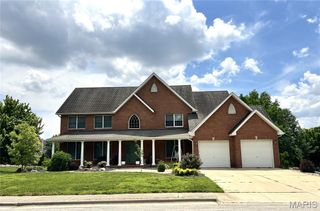
Tucked away on a quiet cul-de-sac, backing up to the Nature Preserve, this 5-bedroom, 4-bath home offers exceptional privacy, generous living space, and nice features both inside and out. The impressive foyer with wonderful brick flooring opens to a spacious living room featuring a fireplace. The formal dining room is highlighted by a bay window, creating the perfect setting for entertaining. The eat-in kitchen flows seamlessly into the family room, that opens to a deck overlooking the private backyard and an inground pool. The main level also features a dedicated home office with custom built-in bookcase and a full bath, making it ideal for working from home or accommodating guests. Upstairs, the spacious primary suite offers a private bath and lots of closet space. Three additional generously sized bedrooms feature hardwood floors and ample storage. A hall bath completes the upstairs. The finished walkout lower level provides even more living space with a large L-shaped family room with fireplace, a fifth bedroom, and a full bath. Outside, you have an inground pool, a screened gazebo and mature landscaping that enhances the home's peaceful setting. Completing the property is a convenient two-car attached garage. This home combines space, comfort, and privacy in a sought-after cul-de-sac location.
- Listing Status:
- Active
- Date Added:
- August 4, 2026
- Data Last Updated:
- August 12, 2026 at 1:18AM
- Listing Office:
- Coldwell Banker Brown Realtors : 618-465-2966
- MLS ID:
- 26045647

- Style: Colonial
- Other Structures: Front PorchDeckPatioCovered
- Pool: In Ground
- Parking: AsphaltAttachedDrivewayGarageGarage Door Opener
- Roofing: Architectural Shingle
- General: Brick VeneerTwo
- HOA Amenities: Maintenance GroundsSnow Removal200.0Annually
- Originating MLS: maris2
- School District: Alton DIST 11
- County: Madison
- Zoning: Frontenac Pl Lt 2224-2-01-34-03-304-002
- View: Trees/Woods
- Utilities: Cable ConnectedElectricity ConnectedNatural Gas ConnectedSewer ConnectedWater ConnectedAmeren
- Water: Public
- Sewer: Public Sewer
- Source: maris2
This listing courtesy of Coldwell Banker Brown Realtors
Monthly Payment
- Principal & Interest $
- Property Taxes $
- Home Insurance $
- VA Funding Fee $