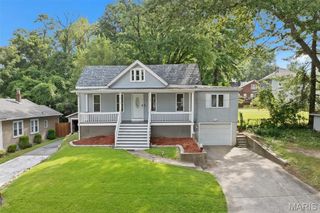
3009 W Delmar Avenue, Godfrey, IL 62035
- 3 beds |
- 1 bath |
- 1,046 sqft
 Single-Family Home
  Built in 1941
  1.99acre lot
 8 car garage
  $239/sqft
  Listed 16 days ago
Property Description
Come take a closer look at this solid brick home offering three bedrooms, a full bathroom, and a comfortable main level layout. This home offers a welcoming living room with a gas fireplace, separate dining area, and cozy kitchen. Two bedrooms are conveniently located on the main floor, while the spacious upper level bedroom provides plenty of room for a private retreat, home office, hobby area, or additional living space. The unfinished lower level houses the laundry area with a utility sink, while still providing plenty of room for storage. Outside, enjoy the covered front porch and an 8 foot privacy fenced backyard. Check out the incredible amount of detached garage, workshop, and storage space. Two separate one-car garages offer concrete floors and power, providing excellent options for vehicles, tools, lawn equipment, or hobbies. Need even more space? A large detached cinder block storage facility offers multiple oversized bays, including two expansive open storage bays, a large garage area with a sliding door, and an additional workshop area with a concrete floor. Whether you need space for equipment, recreational vehicles, a serious workshop, storage, or a combination of uses, this property provides possibilities that are hard to find with a traditional residential property. With a solid brick home, private backyard, multiple garages, and an exceptional amount of additional storage and workspace, this unique property offers versatility both inside and out.
- Listing Status:
- Active
- Date Added:
- September 10, 2026
- Data Last Updated:
- September 26, 2026 at 2:16PM
- Listing Office:
- Tarrant and Harman Real Estate and Auction Co : 618-433-9436
- MLS ID:
- 26058248

- Style: Cottage
- Other Structures: Garage(s)OutbuildingFront PorchCovered
- Roofing: Architectural Shingle
- General: BrickOneBlock
- Road/Access: Highway
- Originating MLS: maris2
- School District: Alton DIST 11
- County: Madison
- Zoning: 24-1-01-29-03-302-009.002
- Utilities: Electricity ConnectedWater ConnectedSingle Phase
- Water: Public
- Sewer: Septic Tank
- Source: maris2
- Ownership: Private
This listing courtesy of Tarrant and Harman Real Estate and Auction Co
Monthly Payment
- Principal & Interest $
- Property Taxes $
- Home Insurance $
- VA Funding Fee $