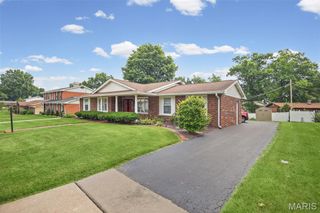
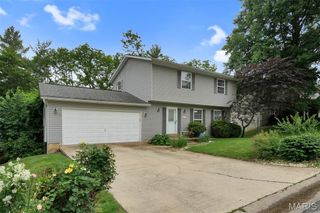
3102 Illini Trail, Godfrey, IL 62035
- 3 beds |
- 3 baths |
- 2,452 sqft
 Single-Family Home
  Built in 1965
  10,001sqft lot
 2 car garage
  $112/sqft
  Listed 1 month ago
Property Description
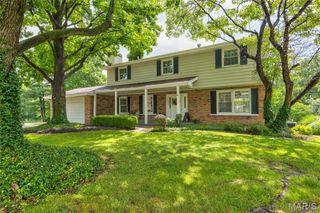
LOCATION, LOCATION, LOCATION! RIVER VIEW! (An EAGLE'S NEST in trees between the house and the river). Well kept. 3-bedroom, 3 bathrooms, Raised Ranch. 2 Car garage with an opener and a 7' x 5' storage room. Living Room carpeted with a gas fireplace. Large kitchen with vinyl flooring. Carpeted formal dining room. Primary Bedroom carpeted, 2 closets, ceiling fan, French patio doors, and a primary bathroom with a skylight. 2nd Bedroom carpeted, ceiling fan, and skylight. 3rd bedroom carpeted, skylight. 2nd Full bath has a skylight. Has a foyer entrance at the front door plus a Foyer entrance at the garage entrance on the lower level. Large 36" x 18' Carpeted Family Room on the lower level (with a wood-burning fireplace), along with a 3rd bathroom and a laundry/utility room. Bar in family room. Includes appliances. The electric panel is in the garage. Has leaf guard gutter system. Has a well-landscaped pond and waterfall feature. Large brick patio with a brick walkway connecting to the large wood deck. Septic Tank. Just Pumped! (See supplements). Has a storage shed. 4 chairs and table on deck will stay. Radiant heat in the house. Electric furnace in attic. A/C in Attic. Has an attic fan. (JUST FYI -There is Oak flooring under the 3 bedrooms and the hall carpet). Picturesque Views! Includes a 1 Year "CINCH" Home Warranty. House is being sold (AS-IS).
- Listing Status:
- Active
- Date Added:
- July 10, 2026
- Data Last Updated:
- August 12, 2026 at 12:19AM
- Listing Office:
- Dream Home Realty Centre, Wr : 618-497-4663
- MLS ID:
- 26037601

- Style: Raised Ranch
- Other Structures: Shed(s)DeckPatio
- Parking: AttachedConcreteGarage Door OpenerGarage Faces FrontHeated Garage
- General: Brick VeneerUnknownWood SidingMulti/Split
- HOA Amenities: Other
- Originating MLS: maris2
- School District: Alton DIST 11
- County: Madison
- Zoning: 24-2-01-32-03-302-027
- Utilities: Electricity ConnectedWater Connected220 Volts
- Water: Public
- Sewer: Septic Tank
- Source: maris2
- Ownership: Private
This listing courtesy of Dream Home Realty Centre, Wr
Monthly Payment
- Principal & Interest $
- Property Taxes $
- Home Insurance $
- VA Funding Fee $