5506 Ladue Drive, Godfrey, IL 62035
- 3 beds |
- 2 baths |
- 1,526 sqft
 Single-Family Home
  Built in 1959
  9,374sqft lot
 2 car garage
  $147/sqft
  Listed 27 days ago
Property Description
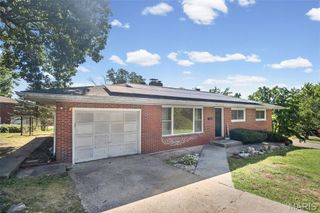
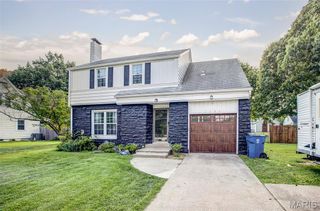
Welcome home to this charming and versatile 3-bedroom, 1.5-bath residence. Inside, the main floor features a warm and inviting layout with a spacious living room, kitchen, and dining area all thoughtfully arranged for everyday living and easy entertaining. The primary bedroom includes its own private half bath, adding comfort and convenience. The partially finished basement expands your living space even further, with room to relax plus a laundry area, utility room, storage space, and workshop area to keep everything organized and functional. Water softener/filtration system to stay. 2-car garage adds even more practicality to this appealing home. Perfectly situated on a level lot that backs directly to the beautiful Glazebrook Park filled with incredible amenities. From multiple playgrounds and walking trails to a dog park, baseball fields, and soccer fields, ponds and picnic shelters, this property offers a lifestyle that blends comfort, convenience, and outdoor enjoyment right in your backyard. With its desirable layout, flexible living options, and unbeatable park-side setting, this home is full of potential and ready to welcome its new owners! All appliances to stay!
- Listing Status:
- Pending
- Date Added:
- July 17, 2026
- Data Last Updated:
- August 12, 2026 at 3:18AM
- Listing Office:
- Tarrant and Harman Real Estate and Auction Co : 618-433-9436
- MLS ID:
- 26044030

- Appliances: DishwasherDryerElectric RangeRefrigeratorWasher
- Laundry: In Basement
- Basement: 8 ft + PourPartially FinishedFullStorage Space
- Flooring: CarpetWood
- A/C: Central AirElectric
- Heating: Forced AirNatural Gas
- Fireplace: Fireplaces: 0
- Style: RanchTraditional
- Other Structures: Front PorchPatio
- Roofing: Shingle
- General: BrickOne
- HOA Amenities: Common Area Maintenance50.0Annually
- Originating MLS: maris2
- School District: Alton DIST 11
- County: Madison
- Zoning: BELMONT VILLAGE LOT 27 75X12524-2-01-26-01-103-010
- View: Park/Greenbelt
- Utilities: Cable AvailableElectricity ConnectedNatural Gas ConnectedPhone AvailableSewer ConnectedWater ConnectedAmeren
- Water: Public
- Sewer: Public Sewer
- Source: maris2
- Ownership: Private
This listing courtesy of Tarrant and Harman Real Estate and Auction Co
Monthly Payment
- Principal & Interest $
- Property Taxes $
- Home Insurance $
- VA Funding Fee $