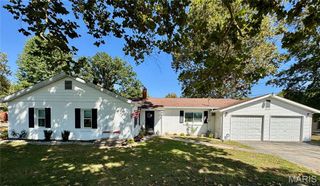
608 Saint Rose Drive, Godfrey, IL 62035
- 4 beds |
- 3 baths |
- 1,460 sqft
 Single-Family Home
  Built in 1989
  8,259sqft lot
 2 car garage
  $178/sqft
  Listed 12 days ago
Property Description
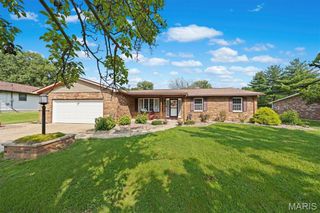
Welcome home to this beautifully updated 3 bedroom, 3 bath ranch offering spacious living, a finished basement, and room to grow! Step inside to a warm and inviting living room featuring a stunning stone fireplace flanked by custom built-ins, while the vaulted ceiling in the dining area creates an open, airy feel. The kitchen is designed for both everyday living and entertaining, complete with granite countertops, a center island with breakfast bar seating, and plenty of workspace. Retreat to the oversized primary suite featuring a large walk-in closet and private ensuite bath. The finished lower level expands your living space with a spacious family room, a convenient kitchenette, a bonus room perfect for a home office, guest room, or workout space, plus a full bathroom, making it ideal for entertaining or hosting overnight guests. Outside, enjoy a fully fenced backyard featuring an above-ground pool with a wraparound deck, perfect for summer fun and relaxing evenings. For added peace of mind, the home is also equipped with a whole-house generator to keep you comfortable during power outages. With generous living spaces, thoughtful updates, and fantastic indoor and outdoor amenities, this move-in-ready home is one you won't want to miss! New Roof in July of 2026!
- Listing Status:
- Pending
- Date Added:
- July 30, 2026
- Data Last Updated:
- August 12, 2026 at 2:16AM
- Listing Office:
- Coldwell Banker Brown Realtors : 618-656-2278
- MLS ID:
- 26049129

- Appliances: DishwasherMicrowaveRangeRefrigerator
- Basement: 8 ft + Pour
- A/C: Central Air
- Heating: Forced Air
- Fireplace: GasFireplaceFireplaces: 1
- Style: Traditional
- Other Structures: DeckCovered
- Pool: Above Ground
- Roofing: Architectural Shingle
- General: BrickVinyl SidingOne
- Originating MLS: maris2
- School District: Alton DIST 11
- County: Madison
- Zoning: VILLA MARIE ADD 3 LOT 116 70X11824-2-01-23-04-405-004
- Fencing: Fenced
- Utilities: Electricity ConnectedWater Connected220 Volts
- Water: Public
- Sewer: Public Sewer
- Source: maris2
This listing courtesy of Coldwell Banker Brown Realtors
Monthly Payment
- Principal & Interest $
- Property Taxes $
- Home Insurance $
- VA Funding Fee $