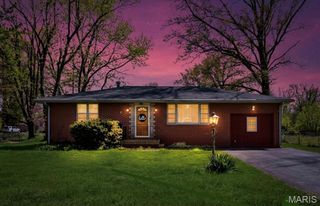
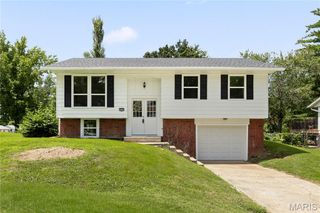
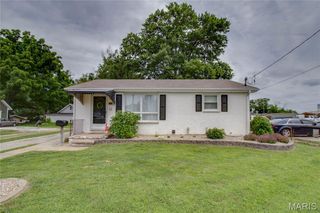
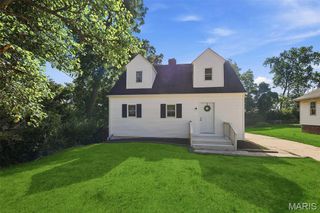
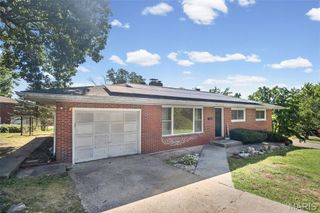
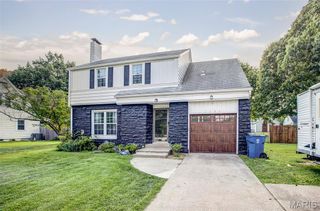
7732 Redbird Lane, Godfrey, IL 62035
- 3 beds |
- 2 baths |
- 1,686 sqft
 Single-Family Home
  Built in 1962
  8,398sqft lot
 1 car garage
  $106/sqft
  Listed 1 month ago
Property Description
Excellent price break! Looking for a home in an AMAZING location without breaking the bank? This one may be exactly what you’ve been waiting for! Seller will give $3,100 at closing for basement to be finished by bid attached in forms. Welcome to the highly desirable Tremont Subdivision in Godfrey—where convenience meets comfort! This charming 3-bedroom, 2 full-bath home has so much to offer and is ready for its next chapter. Big-ticket updates? Already done for you! Roof replaced in 2019 with a 50-year warranty HVAC replaced in 2021 Basement waterproofed Step inside and you’ll find a spacious eat-in kitchen/dining area—perfect for busy mornings, family dinners, homework at the table, or hosting friends for the holidays. Step outside to enjoy your fenced backyard, complete with a storage shed for all your outdoor tools, toys, and extras. Location? It doesn’t get much better than this. You’re just minutes from major roadways, shopping, restaurants, and Lewis and Clark Community College. This home has been filled with love and memories, and now it’s ready for the next family to make it their own—to fill these walls with laughter, milestones, celebrations, and brand-new memories. Homes in this location at this price point don’t last long… so keep your eyes on this one!
- Listing Status:
- Pending
- Date Added:
- July 16, 2026
- Data Last Updated:
- August 12, 2026 at 3:18AM
- Listing Office:
- Keller Williams Marquee : 618-307-5616
- MLS ID:
- 26041955

- Appliances: None
- Laundry: In Basement
- Basement: BathroomPartially FinishedFullSump Pump
- A/C: Central AirElectricGas
- Heating: ElectricForced AirNatural Gas
- Style: Ranch
- Roofing: Architectural Shingle
- General: Brick VeneerStone VeneerOne
- Originating MLS: maris2
- School District: Alton DIST 11
- County: Madison
- Zoning: Tremont ADD 1 Lot 101 70x120 S24-2-01-14-02-208-021
- Utilities: Cable AvailableCable ConnectedElectricity AvailableElectricity ConnectedNatural Gas AvailableNatural Gas ConnectedSewer AvailableSewer ConnectedWater AvailableWater ConnectedOther
- Water: Public
- Sewer: Public Sewer
- Source: maris2
This listing courtesy of Keller Williams Marquee
Monthly Payment
- Principal & Interest $
- Property Taxes $
- Home Insurance $
- VA Funding Fee $