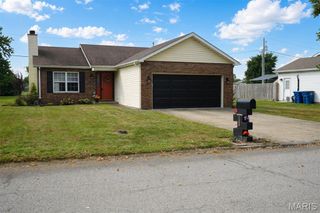
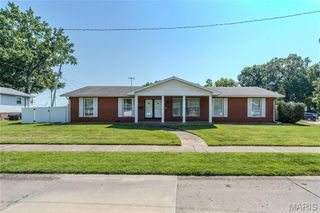
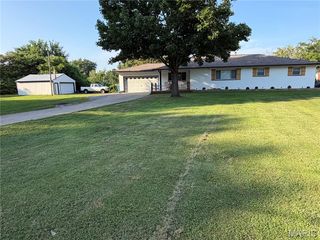
1110 Alice Lane, Granite City, IL 62040
- 3 beds |
- 2 baths |
- 1,364 sqft
 Single-Family Home
  Built in 1997
  10,472sqft lot
 —— car garage
  $183/sqft
  Listed 15 days ago
Property Description
This beautiful home sits in a private cul-de-sac and offers all the amenities of unincorporated living. The main level living layout of this home is perfect! There is a large kitchen with a separate laundry area, plenty of cabinet space, updated appliances, a raised dishwasher making loading and unloading super easy. The open floor plan allows for a breakfast area and a nice sized living room to gather with family and friends. The primary bedroom is big enough for a king-sized bedroom suite and has a private bath and generously sized closets. There are an additional two bedrooms and another bath just down the hall. The previous owners added an area extending into the garage for an office that can be additional living area, flex room or even storage. The large fenced yard is perfect for family fun time. The property does back up to the views of Long Lake making the backyard the perfect spot to relax and enjoy. Easy commute to the city, close to shopping and restaurants! Call you favorite agent today to schedule a private tour!
- Listing Status:
- Active
- Date Added:
- September 10, 2026
- Data Last Updated:
- September 26, 2026 at 4:18AM
- Listing Office:
- Keller Williams Marquee : 618-307-5616
- MLS ID:
- 26054406

- Style: Ranch
- Other Structures: Front PorchCovered
- Roofing: Architectural Shingle
- Windows: Double Pane WindowsInsulated Windows
- General: BrickVinyl SidingOneSlab
- Originating MLS: maris2
- School District: Granite City DIST 9
- County: Madison
- Zoning: 18-2-14-22-03-301-021
- Fencing: Back YardChain LinkWood
- Utilities: Electricity ConnectedNatural Gas ConnectedSewer ConnectedWater ConnectedSingle Phase
- Water: Public
- Sewer: Public Sewer
- Source: maris2
This listing courtesy of Keller Williams Marquee
Monthly Payment
- Principal & Interest $
- Property Taxes $
- Home Insurance $
- VA Funding Fee $