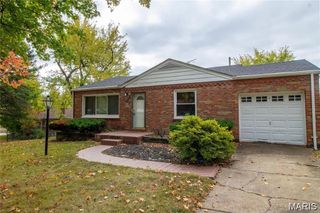
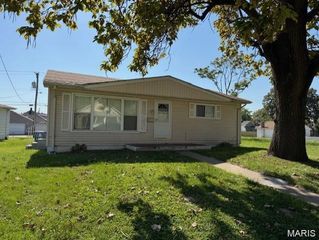
2434 Benton Street, Granite City, IL 62040
- 1 bed |
- 1 bath |
- 1,020 sqft
 Single-Family Home
 Built in 1920
 3,123sqft lot
 1 car garage
 $73/sqft
 Listed 14 days ago
Property Description
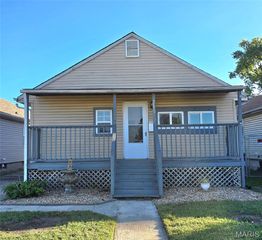
Discover the timeless appeal of 2434 Benton St, a distinguished single-family residence built in 1920. This property offers a unique opportunity to own a piece of history, thoughtfully maintained and ready for its next chapter. Spacious living room has elegant crown molding with built-in indirect lighting. New ceiling fans throughout. Freshly painted top to bottom. One bedroom with possible sleeping/non-conforming bedroom in the lower level. Ample oak cabinetry in the eat-in kitchen. Stove & fridge will stay. Updated full bath. Mudroom leads to large deck. Pella replacement windows throughout. Attractive Beadboard paneling in kitchen, mudroom & bathroom New 2 inch blinds & window treatments are included. New LVP flooring on main level. New carpeting in LL Family Room. Updated wiring & some newer plumbing. Lower level features a large Family/sleeping room. Huge walk-in closet also. Laundry & extra storage area in LL. Covered front porch. Fully fenced yard...front & back. Detached 1 car garage w/opener is accessible from the alley. Just 2 blocks from beautiful Wilson Park!! Don't miss your opportunity to own a piece of Granite City's heritage...so schedule your private viewing today!! Home is in pristene condition, however it is being sold as-is. Living room & kitchen furniture are negotiable.
- Listing Status:
- Active
- Date Added:
- October 13, 2026
- Data Last Updated:
- October 26, 2026 at 4:17AM
- Listing Office:
- Nester Realty : 618-624-0400
- MLS ID:
- 26065453

- General: Private Yard
- Style: Bungalow
- Other Structures: Front PorchDeckCovered
- Parking: Additional ParkingAlley AccessDetachedGarageGarage Door OpenerNo DrivewayOn Street
- Roofing: Architectural Shingle
- Windows: BlindsInsulated WindowsWindow Treatments
- General: Vinyl SidingOneBlock
- Road/Access: City Street
- Originating MLS: maris2
- School District: Granite City DIST 9
- County: Madison
- Zoning: 22-2-20-18-10-105-011
- Fencing: Chain Link
- Utilities: Electricity AvailableElectricity ConnectedNatural Gas AvailableNatural Gas ConnectedSewer AvailableSewer ConnectedSingle Phase
- Water: Public
- Sewer: Public Sewer
- Source: maris2
- Ownership: Private
This listing courtesy of Nester Realty
Monthly Payment
- Principal & Interest $
- Property Taxes $
- Home Insurance $
- VA Funding Fee $