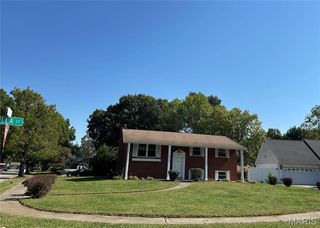
3317 Princeton Drive, Granite City, IL 62040
- 3 beds |
- 3 baths |
- 2,152 sqft
 Single-Family Home
  Built in 1970
  0.46acre lot
 2 car garage
  $93/sqft
  Listed 4 days ago
Property Description
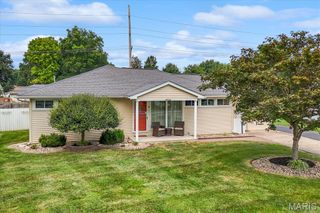
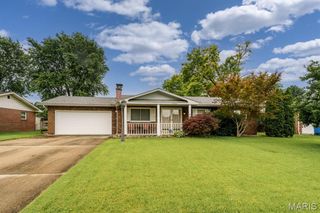
Discover the potential and personality this wonderfully unique ranch has to offer! As you enter, you're welcomed into a bright, open living area that flows effortlessly into the dining space, where large windows fill the home with an abundance of natural light. Just off the main living room is a cozy sunken sitting room featuring a beautiful fireplace and a built-in wet bar, creating the perfect space to relax or entertain. The eat in kitchen opens to a spacious family room with its own fireplace, offering multiple living areas for everyday comfort and gatherings. The oversized primary suite features a private en-suite bathroom, while two additional bedrooms are served by a full hall bath with distinctive retro charm. Showcasing vibrant blue tile, a separate tub and shower, a classic vanity, and elegant brass swan faucets, this vintage bathroom is a true conversation piece full of personality. An attached two-car garage adds convenience, with both the front entry and garage entrance sheltered beneath the same covered front porch for easy access in any weather. Patio doors lead to the fully fenced backyard, complete with a patio, in-ground pool, storage shed, and plenty of space for outdoor entertaining and recreation. A Generac whole-house generator provides added convenience and peace of mind. From the retro bath to the built-in wet bar and multiple inviting gathering spaces, this home is filled with distinctive features waiting to be celebrated. Whether you're drawn to its nostalgic mid-century character or inspired to personalize it with your own style over time, this well-loved home offers endless possibilities.
- Listing Status:
- Active
- Date Added:
- August 11, 2026
- Data Last Updated:
- August 11, 2026 at 7:19PM
- Listing Office:
- Coldwell Banker Brown Realtors : 618-656-2278
- MLS ID:
- 26049609

- General: Private Yard
- Style: Ranch
- Other Structures: Shed(s)
- Pool: In GroundOutdoor PoolPool Cover
- Parking: DrivewayGarageGarage Faces Front
- General: Brick VeneerVertical SidingOne
- Originating MLS: maris2
- School District: Granite City DIST 9
- County: Madison
- Zoning: Lueders Park Estate Add 522-2-20-08-13-302-035
- Fencing: Back YardFenced
- Utilities: Ameren
- Water: Public
- Sewer: Public Sewer
- Source: maris2
This listing courtesy of Coldwell Banker Brown Realtors
Monthly Payment
- Principal & Interest $
- Property Taxes $
- Home Insurance $
- VA Funding Fee $