3705 Ruth Drive, Granite City, IL 62040
- 2 beds |
- 1 bath |
- 1,404 sqft
 Single-Family Home
  Built in 1965
  0.3acre lot
 —— car garage
  $139/sqft
  Listed 1 month ago
Property Description
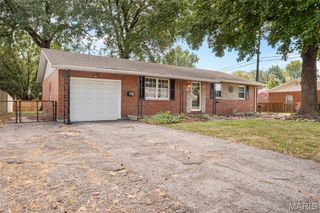
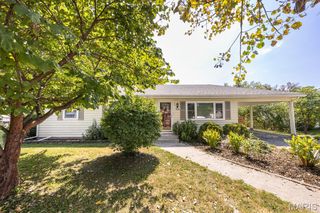
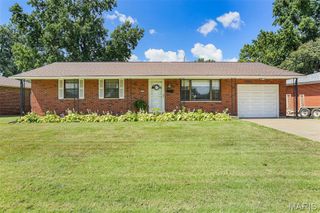
BEAUTIFUL! This meticulously maintained full-brick ranch is a true gem, offering over 1,400 square feet of beautifully updated living space, a fantastic backyard, and a flexible layout that can easily be converted back to a 3-bedroom home. The spacious primary bedroom is an incredible 20 x 11 and features three closets, while the second bedroom is generously sized as well. Both bedrooms offer newer carpet. The recently updated bathroom features a beautifully tiled tub/shower surround & new vanity. Tasteful LVP flooring flows throughout the home, complemented by upgraded thermal windows and a brand-new roof. The bright and inviting living room is filled with natural light. The former garage has been thoughtfully converted into a spacious family room with built ins (dog kennel is removable), providing additional living space, while the attached carport keeps your vehicle protected. The eat-in kitchen offers ample cabinetry and counter space, a double sink, and includes all appliances. Conveniently tucked behind closet doors, the main floor laundry area features additional shelving that provides excellent pantry storage. Step outside and discover the backyard you'll absolutely love! The incredible outdoor space features a patio with pergola, custom privacy fencing, large storage room, and shed—perfect for entertaining, relaxing, or enjoying summer evenings at home. Additional updates include HVAC (2015) and a new water heater (2026). With its brick exterior, thoughtful updates, flexible floor plan, abundant storage, and exceptional outdoor living space, this home truly checks all the boxes. Don't miss your opportunity to make this meticulously cared-for ranch your own! Contingent on seller finding home of choice.
- Listing Status:
- Active
- Date Added:
- August 19, 2026
- Data Last Updated:
- September 26, 2026 at 4:18AM
- Listing Office:
- RE/MAX Alliance : 618-656-2111
- MLS ID:
- 26053391

- Style: Ranch
- Other Structures: PatioCovered
- Parking: Additional ParkingAttached CarportCarportDrivewayParking spaces: 1
- General: BrickOne
- Originating MLS: maris2
- School District: Granite City DIST 9
- County: Madison
- Zoning: CEDAR VIEW SUBD LOT 20 100X130 PB 31 PG 2717-2-20-10-06-101-020
- Fencing: Back YardFencedPrivacy
- Utilities: Electricity ConnectedSewer ConnectedWater ConnectedOther
- Water: Public
- Sewer: Public Sewer
- Source: maris2
This listing courtesy of RE/MAX Alliance
Monthly Payment
- Principal & Interest $
- Property Taxes $
- Home Insurance $
- VA Funding Fee $