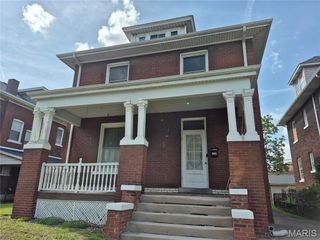
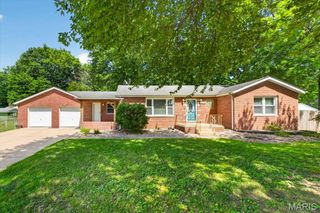
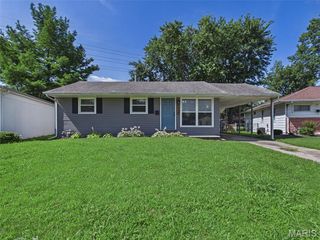
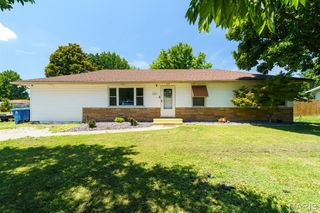
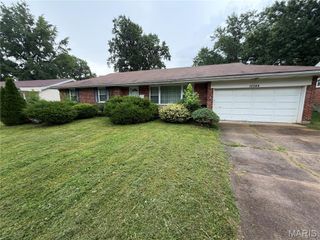
4219 Old Alton Road, Granite City, IL 62040
- 3 beds |
- 2 baths |
- 1,614 sqft
 Single-Family Home
  Built in 1961
  8,520sqft lot
 1 car garage
  $105/sqft
  Listed 14 days ago
Property Description
Discover your dream home in this stunning, fully renovated brick ranch located in the desirable Granite City area. This beautifully updated residence features an inviting covered front porch and is completely transformed from top to bottom—everything is brand new, including floors, doors, trim, walls, furnace, , hot water heater, and roof, trusses electric, plumbing, fixtures etc! Brand new LPV flooring throughout. I mean literally, everything in this home is brand new. Step inside to find a spacious living area that flows seamlessly into the dining area, perfect for entertaining. The large, brand new kitchen boasts elegant butcher block countertops, making meal prep a delight. The primary suite is a true retreat, featuring a walk-in closet and a luxurious en suite bathroom. Relax on your covered front porch and enjoy your favorite beverage, enjoy your red delicious apple tree in back. Home also comes with an oversized one car garage perfect for storage and parking your car both! With no work needed for years to come, this home is ready for you to move right in. Don’t miss the chance to see this exceptional property—schedule your appointment today! Brand new garage door and AC unit to be installed before closing!
- Listing Status:
- Active
- Date Added:
- July 6, 2026
- Data Last Updated:
- July 7, 2026 at 7:18AM
- Listing Office:
- RE/MAX River Bend : 618-462-5300
- MLS ID:
- 26039412

- Style: Traditional
- General: BrickVinyl SidingOne
- Originating MLS: maris2
- School District: Granite City DIST 9
- County: Madison
- Zoning: NORWOOD TERRACE LT 36 63.1 X 135 IRR22-2-20-05-14-301-010
- Utilities: Electricity ConnectedSewer ConnectedWater ConnectedAmeren
- Water: Public
- Sewer: Public Sewer
- Source: maris2
This listing courtesy of RE/MAX River Bend
Monthly Payment
- Principal & Interest $
- Property Taxes $
- Home Insurance $
- VA Funding Fee $

 New - 1 day ago