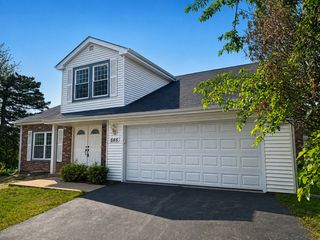
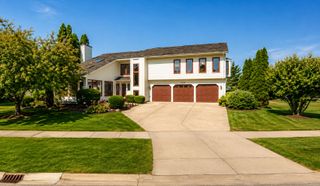
1089 Ellsworth Drive, Grayslake, IL 60030
- 3 beds |
- 3 baths |
- 1,933 sqft
 Rental
  Built in 2000
  —— sqft lot
  2 car garage
  $2/sqft
  Listed 21 days ago
Property Description
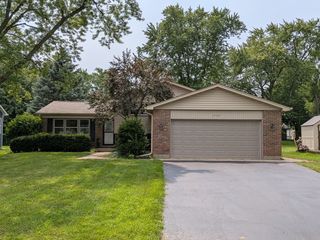
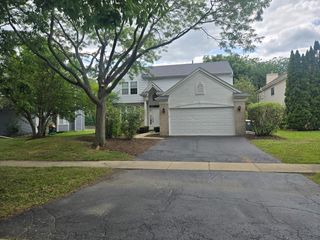
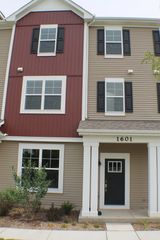
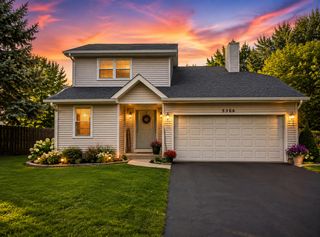
Welcome home to this beautifully remodeled end-unit townhome, perfectly positioned to capture serene pond and nature views from the backyard. As the largest model in desirable Cherry Creek, this spacious residence offers 1,933 square feet of thoughtfully updated living space. The stunning, completely remodeled kitchen is sure to impress with brand-new cabinetry, sleek stainless steel appliances, gorgeous stone countertops, and modern finishes throughout. Fresh paint, new flooring, and beautifully renovated bathrooms make this home truly move-in ready.The dramatic living room features soaring cathedral ceilings, an inviting fireplace, and an abundance of natural light, creating the perfect space for relaxing or entertaining. Upstairs, a versatile loft provides the ideal space for a home office, family room, or play area, while the convenient second-floor laundry adds everyday practicality. Additional highlights include stylish 6-panel doors, a spacious 2-car attached garage, and an unbeatable end-unit location offering added privacy and picturesque views. Available for immediate occupancy-don't miss this exceptional opportunity to live in one of Cherry Creek's most desirable homes!
- Listing Status:
- Active
- Data Last Updated:
- August 24, 2026 at 12:19PM
- Listing Office:
- Keller Williams Success Realty : 847-772-8453
- Listing Agent:
- Winfield Cohen : 847-772-8453
- MLS ID:
- 12721029

- Parking: AsphaltGarage Door OpenerYesGarage OwnedAttachedGarageParking spaces: 2
- Windows: Screens
- HOA Amenities: Bike Room/Bike TrailsExercise RoomParkParty Room
- Originating MLS: mred
- School District: 46
- County: Lake
- View: Water
- Utilities: Circuit Breakers
- Water: Public
- Sewer: Public Sewer
- Source: mred
This listing courtesy of Winfield Cohen , Keller Williams Success Realty