1385 Redbridge Court, Grayslake, IL 60030
- 2 beds |
- 2 baths |
- 1,291 sqft
 Rental
  Built in 1997
  —— sqft lot
  1 car garage
  $2/sqft
  Listed ——
Property Description
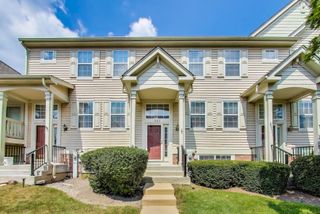
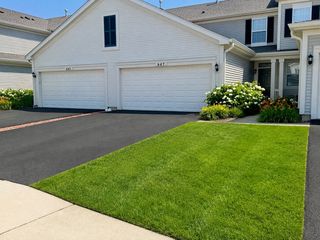
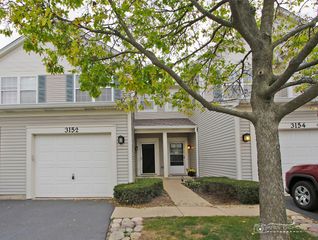
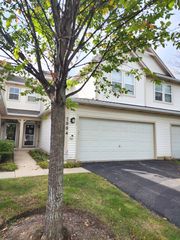
Beautiful turn key 2 story townhome located in a great cul de sac location! Awesome floor plan with open concept kitchen & living dining all flowing together and an attached 1 car garage and driveway w/ extra parking. Property interior features include gray paint, 6 panel doors, crisp white trim and wood vinyl flooring throughout. Sunlit living room with a wood burning stacked stone & marble fireplace to anchor the room. From here, the sliding patio doors lead you to your private patio with space for outdoor dining, grilling and/or garden. Within your private outdoor space, your given some privacy by fence on the ends. Newer SS kitchen appliances and washer dryer units! The luxe white kitchen features granite countertops, and layered mood setting upper and lower cabinet lights. Extra glass-front cabinets in the kitchen add to storage space. Attached garage with epoxy flooring, many different types of storage racks and organization. 2nd level features two great sized bedrooms, in a split floor plan, primary suite has a massive walk in closet. BONUS 2nd level laundry + utility room! Walk to Meadowview school & park, trails,& nearby Meijer, shops, and downtown Grayslake just minutes away! Meadowview Elementary; Frederick Middle School; & Grayslake North HS. Exterior maintenance, lawn care and snow removal of driveway + walks to front door included in monthly rental. Showings will begin in August. Available September
- Listing Status:
- Active
- Data Last Updated:
- July 25, 2026 at 3:20AM
- Listing Office:
- Compass : 773-482-1917
- Listing Agent:
- Kristina Betancourt : 847-293-7024
- MLS ID:
- 12705175

- General: Outdoor Grill
- Parking: AsphaltGarage Door OpenerYesAttachedGarageParking spaces: 1
- General: Concrete Perimeter
- Originating MLS: mred
- School District: 46
- County: Lake
- Utilities: Circuit Breakers
- Water: Public
- Sewer: Public Sewer
- Source: mred
This listing courtesy of Kristina Betancourt , Compass
 New - 3 days ago