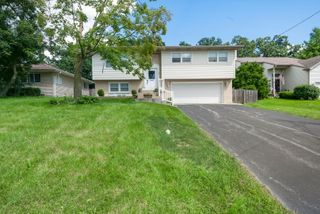
365 N Alleghany Road, Grayslake, IL 60030
- 2 beds |
- 2 baths |
- 1,590 sqft
 Single-Family Home
  Built in 1956
  10,019sqft lot
 2 car garage
  $236/sqft
  Listed ——
Property Description
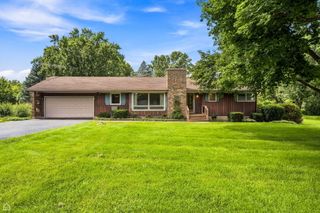
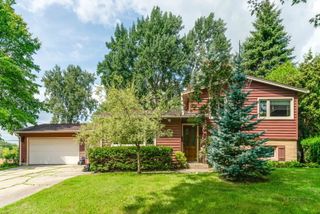

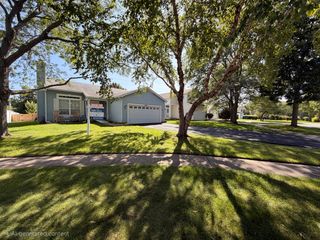
The location is a perfect match for this beautifully updated and expanded ranch home, ideally positioned on a desirable corner lot in a sought-after neighborhood. Situated directly across from an elementary school and next to a park with scenic ponds and walking paths, including a trail leading directly to the high school, this home offers all the conveniences for an exceptional lifestyle. Enjoy the added benefit of being just a short walk to Jones Park Beach. Thoughtfully enhanced with quality improvements throughout, this exceptional residence offers the perfect blend of timeless charm, modern comfort, and effortless living. The main level features a living room area, two generously sized bedrooms and two full bathrooms. The updated kitchen opens to a great room addition perfect for relaxing, everyday living and entertaining. The attached extra-deep two-car garage has an epoxied floor. The space doesn't end there, a generous sized basement provides additional possibilities for a third bedroom, den, recreation room, or other living space. The fully fenced yard provides privacy and outdoor enjoyment with a deck across the back of home and storage shed. This meticulously maintained home reflects true pride of ownership with an impressive amount of updates designed for today's lifestyle, roof (2023), downspouts, gutters with LeafGuard protection (2023), hall bath full update (2024), sump pumps (2026), paint exterior and interior (2026).
- Listing Status:
- Active
- Data Last Updated:
- August 24, 2026 at 1:19AM
- Listing Office:
- Coldwell Banker Realty : 847-650-7698
- Listing Agent:
- Jennifer Schmidt : 847-650-7698
- MLS ID:
- 12738751

- Style: Ranch
- Other Structures: Shed(s)
- Parking: AsphaltGarage Door OpenerYesGarage OwnedAttachedGarageParking spaces: 2
- Roofing: Asphalt
- General: 1 Story
- HOA Amenities: ParkLakeCurbsSidewalksStreet LightsStreet Paved0.0Not Applicable
- Originating MLS: mred
- School District: 46
- County: Lake
- Zoning: 06274010120000
- Fencing: Fenced
- Water: Public
- Sewer: Public Sewer
- Source: mred
- Ownership: Fee Simple
This listing courtesy of Jennifer Schmidt , Coldwell Banker Realty
Monthly Payment
- Principal & Interest $
- Property Taxes $
- Home Insurance $
- VA Funding Fee $

 New - 3 days ago