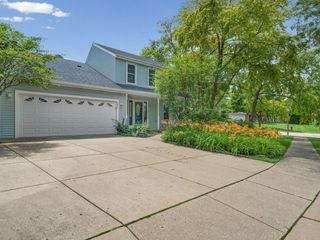
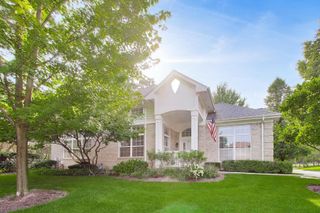
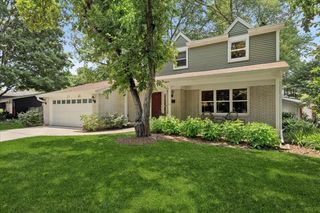
634 Indian Path Road, Grayslake, IL 60030
- 3 beds |
- 3 baths |
- 2,259 sqft
 Single-Family Home
  Built in 1998
  0.32acre lot
 2 car garage
  $287/sqft
  Listed 15 hours ago
Property Description
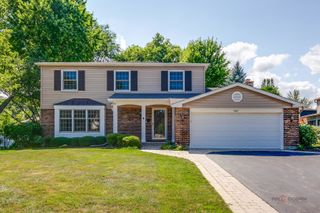
Welcome to this modern farmhouse located in the peaceful conservation community of Prairie Crossing. This exceptional property blends elegant upgrades with comfortable living spaces to create an atmosphere perfect for both everyday living and entertaining. The first floor features hardwood flooring in the main living areas, an office with plenty of built-ins, a cozy living room with a lovely fireplace, and a separate dining room ideal for hosting dinner parties and holidays. The chef-inspired kitchen complete with rich espresso cabinetry, stainless steel appliances, quartz countertops and a center island opens to the family room which can also serve as an additional dining area. Also on the first floor is a powder room for guests and a large laundry room featuring a convenient pet shower. The second floor offers 3 bedrooms and two full bathrooms which have both been updated. The primary suite includes a large walk-in closet as well. Enjoy even more living space in the full finished basement. Amazing cul de sac location within the subdivision offering serene views from every window and just a short distance from the private beach, playground and bike trails.
- Listing Status:
- Active
- Data Last Updated:
- July 24, 2026 at 8:19PM
- Listing Office:
- Baird & Warner : 847-338-6408
- Listing Agent:
- Ashley Thompson : 847-338-6408
- MLS ID:
- 12704131

- Style: Farmhouse
- Parking: Garage Door OpenerYesGarage OwnedAttachedGarageParking spaces: 2
- General: 2 Stories
- HOA Amenities: ParkStable(s)Horse-Riding TrailsLakeCurbsSidewalksStreet PavedExercise FacilitiesLake Rights410.0Quarterly
- Originating MLS: mred
- School District: 50
- County: Lake
- Zoning: 06364120170000
- Water: Public
- Sewer: Public Sewer
- Source: mred
- Ownership: Fee Simple w/ HO Assn.
This listing courtesy of Ashley Thompson , Baird & Warner
Monthly Payment
- Principal & Interest $
- Property Taxes $
- Home Insurance $
- VA Funding Fee $


 New - 1 day ago