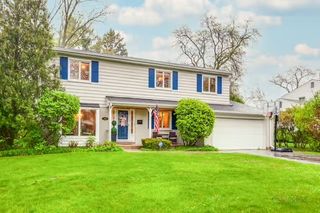
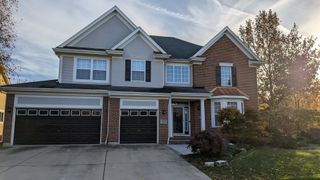
14380 W Shankiln Court, Green Oaks, IL 60048
- 5 beds |
- 5 baths |
- 3,004 sqft
 Single-Family Home
  Built in 1997
  0.51acre lot
 3 car garage
  $383/sqft
  Listed ——
Property Description
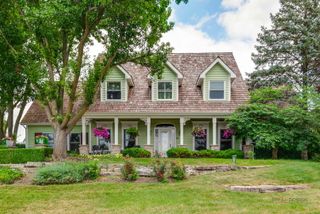
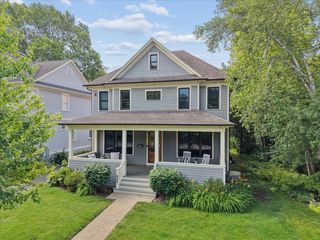
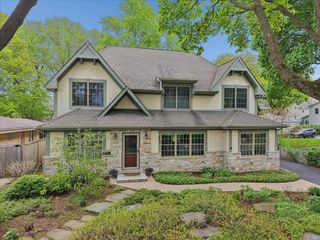
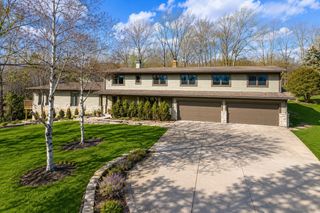
You have been waiting for this perfect home in Libertyville/Green Oaks with highly sought after Oak Grove School K-8!!!! Dramatic vaulted Family Room with soaring brick Fireplace open to upstairs! Private First Floor Office or Den. Updated Kitchen with Granite Island & Stainless Appliances. Impressive Mud Room & Laundry Room off Three Car Garage. Spacious Vaulted Primary Suite with updated Private Bath and generous walk-in closet. Jack & Jill plus Ensuite upstairs. ReFinished English Basement with New Private Movie Theatre Room, Fifth Bedroom, Full Bath, Rec Room, Game Area and Exercise Room. Set on a stunning half acre backing to open lands. Large Deck and Flagstone Patio. Major updates include newer Roof, Gutters, Windows, Furnace, Carpet & Paint inside and out. Plus refinished hardwood floors. Meticulous home! Just unpack and move right in.
- Listing Status:
- Active
- Data Last Updated:
- August 24, 2026 at 3:19PM
- Listing Office:
- Baird & Warner : 847-814-7895
- Listing Agent:
- Elizabeth Bryant : 847-814-7895
- MLS ID:
- 12708515

- Style: Traditional
- Parking: ConcreteGarage Door OpenerYesGarage OwnedAttachedSide ApronDrivewayOwnedGarageParking spaces: 5
- Roofing: Shake
- Windows: Skylight(s)
- General: 2 StoriesConcrete Perimeter
- HOA Amenities: Other1000.0Annually
- Originating MLS: mred
- School District: 68
- County: Lake
- Zoning: 11024010380000
- Water: Public
- Sewer: Public Sewer
- Source: mred
- Ownership: Fee Simple
This listing courtesy of Elizabeth Bryant , Baird & Warner
Monthly Payment
- Principal & Interest $
- Property Taxes $
- Home Insurance $
- VA Funding Fee $