2140 Kenton Lane, Green Oaks, IL 60048
- 4 beds |
- 3 baths |
- 2,604 sqft
 Single-Family Home
  Built in 1989
  1.17acre lot
 3 car garage
  $321/sqft
  Listed ——
Property Description
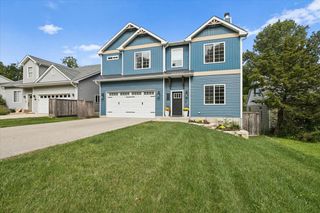
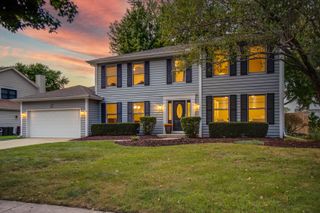
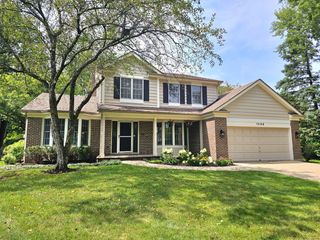
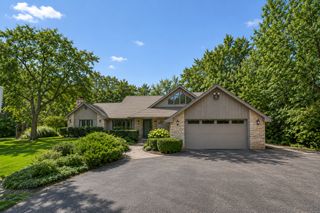
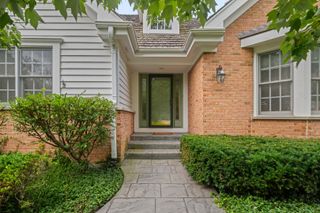
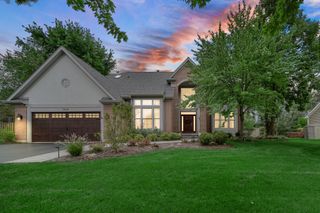
Welcome to 2140 Kenton Drive, a spacious 4-bedroom, 2.5-bath Colonial offering the best of Libertyville living with a peaceful country setting on more than an acre. Location is amazing! Only 2 blocks from the highly sought-after, award-winning Oak Grove School (K-8). Only 5 minutes to I-94, close to Libertyville's 90 restaurants, 8 grocery stores and Advocate Healthcare. This home combines privacy, outdoor enjoyment, and convenient access to everything Libertyville has to offer. Inside, you'll find beautiful hardwood floors, fresh paint, and new carpet throughout. The redone kitchen is a standout, offering an updated space for everyday living and entertaining. The dramatic two-story living room creates an open, airy feel and provides an inviting gathering space for family and friends. Four bedrooms provide plenty of room for family, guests, or a home office, while the full finished basement adds valuable recreation and living space. Outdoor living is exceptional, with a huge wraparound deck overlooking the expansive yard, an in-ground heated pool, and tranquil views of a beautiful nature pond. With more than an acre of property plus your own private island, there's room to relax, entertain, garden, and play, with swimming, canoeing, fishing, or bike rides on one of the many paved trails. This is your very own resort in the privacy of a true country-like setting. If you're looking for an Oak Grove School home & Libertyville Colonial, acreage, updated kitchen, finished basement, and private outdoor retreat, this property is one see!
- Listing Status:
- Active
- Data Last Updated:
- October 9, 2026 at 7:17AM
- Listing Office:
- RE/MAX Suburban : 847-373-3311
- Listing Agent:
- Lynn Fairfield : 847-373-3311
- MLS ID:
- 12756338

- Style: Colonial
- Parking: AsphaltGarage Door OpenerYesGarage OwnedAttachedGarageParking spaces: 3
- Roofing: Asphalt
- General: 2 StoriesConcrete Perimeter
- HOA Amenities: 115.0Annually
- Originating MLS: mred
- School District: 68
- County: Lake
- Zoning: 11114080260000
- View: Water
- Water: Well
- Sewer: Public Sewer
- Source: mred
- Ownership: Fee Simple
This listing courtesy of Lynn Fairfield , RE/MAX Suburban
Monthly Payment
- Principal & Interest $
- Property Taxes $
- Home Insurance $
- VA Funding Fee $

 New - 1 day ago