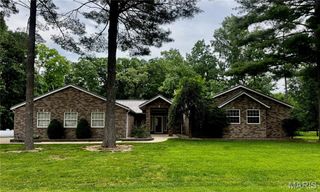
1021 Savannah Way, Greenville, IL 62246
- 4 beds |
- 4 baths
 Single-Family Home
  Built in 2015
  0.42acre lot
 3 car garage
  $——/sqft
  Listed 2 months ago
Property Description
Located in the desirable Wheatfield subdivisions, this immaculate custom-built home offers the perfect blend of quality craftsmanship, modern elegance, and spacious living. Built in 2015, this stunning four-bedroom, four-bathroom residence boast over 4,800 square feet of beautifully designed living space and has been exceptionally maintained with timeless finishes throughout. Step inside to discover a spacious and thoughtfully designed floor plan highlighted by a beautiful great room with an electric fireplace, creating a warm and inviting atmosphere perfect for relaxing or entertaining. The elegant dining area flows seamless into the heart of the where gorgeous granite countertops, beautiful lighting and upscale finishes add sophistication to every space. The home features oversized closets, ample storage, and a full basement with impressive 10-foot ceilings offering endless possibilities for additional living space, recreation, or storage. Geothermal heating and cooling provides energy efficiency and year round comfort, while a brand new roof installed in March 2026 offers added peace of mind for years to come Outside, you'll appreciate the home's exceptional curb appeal with its beautiful stone front, professionally landscaped grounds, and extra-large oversized lot that provides plenty of room to enjoy the outdoors. Completing the property is a spacious three-car garage, making this extraordinary home the perfect combination of luxury, comfort, efficiency, and functionality. Call us today to see your new beautiful home
- Listing Status:
- Active
- Date Added:
- June 4, 2026
- Data Last Updated:
- August 12, 2026 at 7:16AM
- Listing Office:
- Wall Real Estate : 618-664-1267
- MLS ID:
- 26035266

- Style: Contemporary
- General: FrameStoneVinyl SidingOne
- Originating MLS: maris2
- School District: BOND DIST 2
- County: Bond
- Zoning: 05-30-02-430-090
- Utilities: Electricity ConnectedSewer ConnectedWater ConnectedAmeren
- Water: Public
- Sewer: Public Sewer
- Source: maris2
This listing courtesy of Wall Real Estate
Monthly Payment
- Principal & Interest $
- Property Taxes $
- Home Insurance $
- VA Funding Fee $