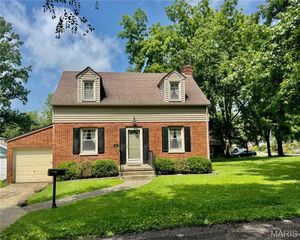
1213 Killarney Drive, Greenville, IL 62246
- 3 beds |
- 2 baths |
- 1,646 sqft
 Single-Family Home
  Built in 1975
  8,712sqft lot
 1 car garage
  $121/sqft
  Listed 14 days ago
Property Description
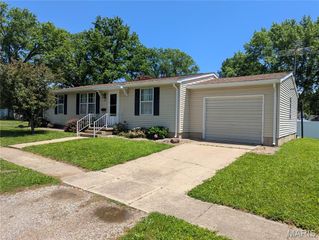
Recently updated ranch-style home in a desirable location close to schools and parks. This inviting property features an attached garage, welcoming front porch, comfortable living room, and a separate family room with a cozy fireplace—perfect for relaxing or entertaining. The large living room was recently updated with all-new drywall, windows, carpet, and lighting. The kitchen offers new countertops, a new sink, tile backsplash, and appliances that will stay with the home. All bedrooms are spacious and include ample closet space. The hall bath was remodeled in 2024 with a new shower, vanity, flooring, toilet, and fixtures. The primary bath was remodeled in 2023 with a new shower/deep tub, vanity, flooring, toilet, and fixtures. Additional updates throughout the home include new flooring, trim, doors, and a new furnace and A/C installed in 2020.
- Listing Status:
- Active
- Date Added:
- July 28, 2026
- Data Last Updated:
- August 12, 2026 at 7:16AM
- Listing Office:
- Bailey Real Estate LLC : 618-664-2400
- MLS ID:
- 26048364

- Style: Ranch
- Other Structures: Front PorchPatio
- Parking: Attached
- Roofing: Architectural Shingle
- General: Aluminum SidingOne
- Originating MLS: maris2
- School District: BOND DIST 2
- County: Bond
- Zoning: 05-30-11-206-016
- Utilities: Natural Gas ConnectedSewer ConnectedWater ConnectedSingle Phase
- Water: Public
- Sewer: Public Sewer
- Source: maris2
- Ownership: Private
This listing courtesy of Bailey Real Estate LLC
Monthly Payment
- Principal & Interest $
- Property Taxes $
- Home Insurance $
- VA Funding Fee $