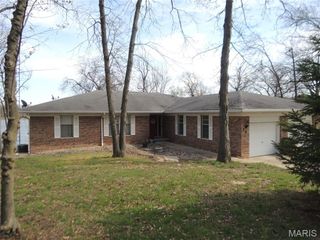
6 Willow Circle Drive, Greenville, IL 62246
- 3 beds |
- 4 baths |
- 4,252 sqft
 Single-Family Home
  Built in 1991
  0.77acre lot
 3 car garage
  $194/sqft
  Listed 6 days ago
Property Description
Wake up to breathtaking lake views from nearly every room in this exceptional all-brick waterfront home! Perfectly positioned to capture the beauty of the water, this spacious home offers an incredible floor plan designed for both everyday living and entertaining. The main level features a welcoming living room with a stunning brick fireplace, formal dining room, and an oversized kitchen with abundant cabinetry and workspace. The primary suite, living room, dining room, and an additional bedroom all offer direct access to the expansive deck, where you’ll enjoy spectacular panoramic views. The walkout lower level is an entertainer’s dream, designed for unforgettable gatherings, featuring a spacious family room centered around a stunning floor-to-ceiling fireplace, a custom bar, and plenty of room for games, movie nights, or simply unwinding after a day on the lake. Multiple patio doors, open to a lower level patio with easy access to the water and your dock. While some flooring and finishes offer an opportunity for your personal updates, the home’s exceptional layout, quality construction, and unbeatable location make it a rare find. With lake views from nearly every room, generous living spaces, over 5,000 square feet of usable space, and endless potential, this is your chance to own an incredible waterfront property you’ll enjoy for years to come.
- Listing Status:
- Active
- Date Added:
- August 5, 2026
- Data Last Updated:
- August 12, 2026 at 7:16AM
- Listing Office:
- Bond County Realtors : 618-664-4232
- MLS ID:
- 26049428

- Style: Contemporary
- Other Structures: Front PorchDeckPatio
- General: BrickOne
- Originating MLS: maris2
- School District: BOND DIST 2
- County: Bond
- Zoning: 06-26-26-408-006
- Utilities: Electricity ConnectedPropane LeasedSewer ConnectedWater Connected220 Volts
- Water: Public
- Sewer: Septic Tank
- Source: maris2
This listing courtesy of Bond County Realtors
Monthly Payment
- Principal & Interest $
- Property Taxes $
- Home Insurance $
- VA Funding Fee $