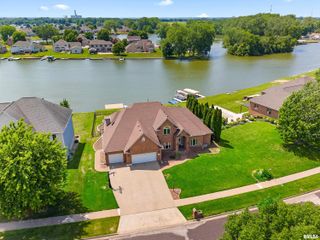
216 HIDDEN BROOK Drive, Groveland, IL 61535
- 4 beds |
- 5 baths |
- 5,179 sqft
 Single-Family Home
  Built in 2015
  0.68acre lot
 3 car garage
  $154/sqft
  Listed 2 months ago
Property Description
MORTON SCHOOLS!!!!Welcome home to the highly sought-after The Reserves of Stonegate! Custom built by Kruse Brothers, this stunning two-story James Hardie & brick home is perfectly positioned on a private lot backing up to the private lake community in the coveted Morton School District. From the moment you step into the dramatic great room w/ soaring ceilings, open-concept design, rich hard maple floors, & beautiful gas log fireplace anchoring the heart of the home. Dreamy gourmet kitchen w/ gorgeous granite countertops, stainless steel appliances, walk-in pantry, and spaces designed for gathering. Main floor primary ensuite is a true retreat featuring its own gas fireplace, dreamy walk-in closet, & custom spa-like bathtub w/ Brazilian slate shower. A private main floor office offers the perfect work-from-home setting. Upstairs you’ll find three spacious bedrooms & a hobby room. Walkout basement is made for entertaining w/ large recreation room, 2nd living area, & custom music/theater room. Even the laundry room shines with abundant cabinetry and granite countertops. Car enthusiasts and hobbyists will appreciate the oversized 3-stall garage with hydraulic lift, epoxy floors and heated third stall. Outdoors, enjoy the partially fenced yard, shed w/ electricity, and the serenity of this special (approx) 31-home community with no HOA. Rarely does a home combine craftsmanship, privacy & lifestyle like this one offers. Make your appointment today!!!
- Listing Status:
- Active
- Data Last Updated:
- July 9, 2026 at 7:17AM
- Listing Office:
- Keller Williams Premier Realty : 309-282-1555
- Listing Agent:
- Lisa Crocker : 309-642-9277
- MLS ID:
- PA1265938

- General: Shed(s)
- Parking: AttachedHeated GarageGarage Door Opener
- Roofing: Shingle
- Windows: Skylight(s)Blinds
- General: TwoPoured Concrete
- Road/Access: Paved
- Originating MLS: rmlsa
- County: Tazewell
- Zoning: SEC 27 T25N R4W THE RESERVES AT STONEGATE LOT 19 SW 1/4 .68 AC05-05-27-312-012
- Water: PublicSeptic System
- Source: rmlsa
This listing courtesy of Lisa Crocker , Keller Williams Premier Realty
Monthly Payment
- Principal & Interest $
- Property Taxes $
- Home Insurance $
- VA Funding Fee $

 New - 2 days ago