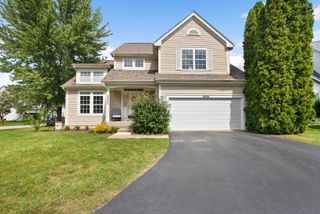
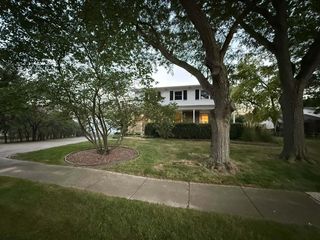
18101 W Hampshire Drive, Gurnee, IL 60031
- 4 beds |
- 3 baths |
- 2,346 sqft
 Single-Family Home
  Built in 1993
  0.31acre lot
 2 car garage
  $209/sqft
  Listed ——
Property Description
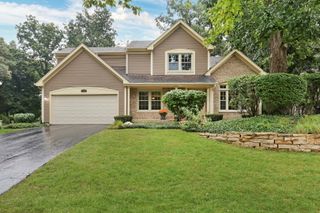
Welcome home to this beautifully remodeled 4-bedroom, 2.5 bath home tucked away on a quiet cul-de-sac in the desirable Bridlewood subdivision! Offering an incredible combination of stylish updates, generous living space, and a huge yard, this home is truly move-in ready. Step inside to find a bright, inviting interior with hardwood flooring throughout the kitchen, family room, half bath, and hallway, plus hardwood stairs and landing. The beautifully remodeled kitchen features updated cabinetry, countertops, stainless steel appliances, a center island with breakfast bar, and a sunny eating area with access to the backyard. The kitchen flows seamlessly into the spacious family room with hardwood floors and a cozy fireplace, while separate living and dining rooms provide plenty of additional space for everyday living and entertaining. Upstairs, the spacious primary suite features vaulted ceilings, a large custom walk-in closet, and a beautifully remodeled private bath with an oversized walk-in shower. Three additional bedrooms, a remodeled hall bath, and a versatile loft-perfect for a home office, playroom, or homework space-complete the second level. The finished basement adds even more living space with a large rec room plus two additional rooms ideal for home offices, workout rooms, hobby spaces, or whatever fits your needs. Outside, you'll love the expansive yard and composite deck-the perfect backdrop for summer gatherings or relaxing at the end of the day. Major improvements include a remodeled kitchen, remodeled primary and hall baths, hardwood flooring, newer HVAC, water heater, roof, windows, siding, front door, insulated garage door, patio door, and backup sump pump battery. All of this in a peaceful cul-de-sac location just minutes from shopping, dining, entertainment, and Gurnee Mills. Beautifully updated, spacious inside and out, and ready for its next owner!
- Listing Status:
- Active
- Data Last Updated:
- September 20, 2026 at 10:20PM
- Listing Office:
- Coldwell Banker Realty : 847-345-2668
- Listing Agent:
- Jamie Hering : 847-345-2668
- MLS ID:
- 12756920

- Parking: AsphaltYesGarage OwnedAttachedGarageParking spaces: 2
- Roofing: Asphalt
- General: 2 Stories
- HOA Amenities: LakeCurbsSidewalksStreet LightsStreet PavedOther250.0Annually
- Originating MLS: mred
- School District: 50
- County: Lake
- Zoning: 07074140090000
- Water: Public
- Sewer: Public Sewer
- Source: mred
- Ownership: Fee Simple
This listing courtesy of Jamie Hering , Coldwell Banker Realty
Monthly Payment
- Principal & Interest $
- Property Taxes $
- Home Insurance $
- VA Funding Fee $