37155 N Shirley Drive, Gurnee, IL 60031
- 3 beds |
- 2 baths |
- 1,208 sqft
 Single-Family Home
  Built in 1958
  0.55acre lot
 2 car garage
  $289/sqft
  Listed ——
Property Description
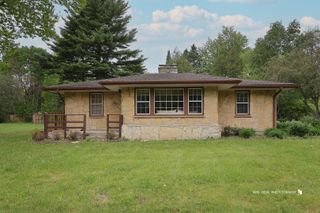
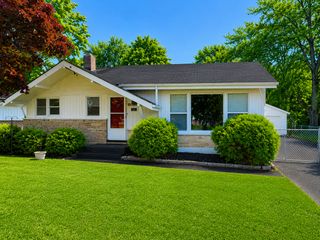
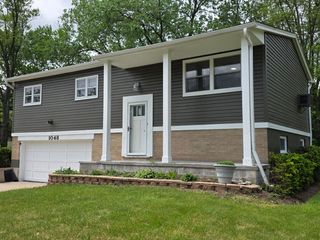
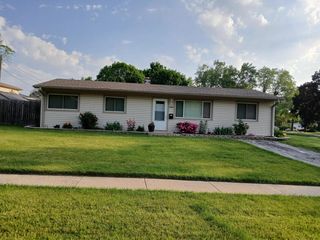
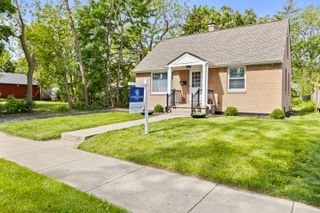
Desirable Gurnee School Districts 56 & 121! The perfect blend of peace, space, and modern updates. Nestled on over half an acre in Gurnee, this beautifully updated expanded ranch offers the kind of setting that's hard to find. From the moment you arrive, you'll appreciate the quiet surroundings, expansive yard, and sense of privacy while still being conveniently close to everything. Inside, the home features 3 spacious bedrooms, 2 full bathrooms, and thoughtful updates completed within the last few years that make the space feel warm, inviting, and move-in ready. Updates include but not limited to new roof and windows 2020, Furnace and A/C 2022, Water Heater 2025, Siding 2024. The finished basement adds even more living space with a 4th bedroom and a spacious family room perfect for entertaining, guests, a home office, or additional flex space. The expansive heated garage is a standout feature, offering plenty of room for vehicles, storage, hobbies, or workshop space. Whether you're enjoying peaceful mornings with coffee overlooking the yard, hosting summer gatherings, or simply looking for more breathing room, this home delivers the lifestyle so many buyers are searching for. Huge lot. Peaceful setting. Recently remodeled. A rare opportunity to enjoy comfort, space, and charm all in one place.
- Listing Status:
- Active
- Data Last Updated:
- May 25, 2026 at 1:18AM
- Listing Office:
- HomeSmart Connect LLC : 224-489-4046
- Listing Agent:
- Rocio Mena : 224-489-4046
- MLS ID:
- 12647796

- Style: Ranch
- Parking: AsphaltGarage Door OpenerHeated GarageYesGarage OwnedAttachedGarageParking spaces: 2
- Roofing: Asphalt
- General: 1 StoryConcrete Perimeter
- HOA Amenities: Street Paved0.0Not Applicable
- Originating MLS: mred
- School District: 56
- County: Lake
- Zoning: 07024030050000
- Water: Shared Well
- Sewer: Septic Tank
- Source: mred
- Ownership: Fee Simple
This listing courtesy of Rocio Mena , HomeSmart Connect LLC
Monthly Payment
- Principal & Interest $
- Property Taxes $
- Home Insurance $
- VA Funding Fee $

 New - 2 days ago