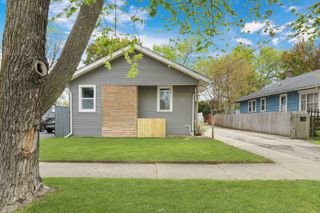
4176 Kenwood Avenue, Gurnee, IL 60031
- 3 beds |
- 3 baths |
- 2,119 sqft
 Single-Family Home
  Built in 1997
  10,454sqft lot
 2 car garage
  $198/sqft
  Listed ——
Property Description
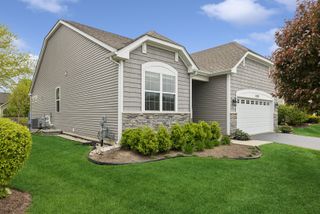
Welcome home to this expansive 3 bedroom, 2.1 bath ranch offering easy one-level living in the heart of Gurnee! Freshly painted with dramatic vaulted ceilings and skylights that fill the huge great room with natural light. Spacious eat-in gourmet kitchen with abundant cabinetry and counter space perfect for family dinners and entertaining. The primary suite features a beautifully remodeled spa-like bath with chic flooring, modern vanity, walk-in shower and generous walk-in closet. Two additional spacious bedrooms and full hall bath complete the main level. Entertain effortlessly with the dining room just off the great room. Massive lower level with second kitchen and incredible storage offers endless possibilities for additional living, recreation or guest space. NEW AC and tankless hot water heater! Enjoy summer evenings on the beautiful deck or relax in the screened-in porch overlooking the private backyard. Ideally located near parks, nature trails and O'Plaine Community Park featuring pickleball courts, basketball and baseball fields, plus close to shopping, dining, Route 41 and the tollway. Move right in and start enjoying the space, comfort and lifestyle this beautiful home has to offer!
- Listing Status:
- Active
- Data Last Updated:
- May 25, 2026 at 1:18AM
- Listing Office:
- RE/MAX Suburban : 847-525-7487
- Listing Agent:
- Sadie Winter : 847-525-7487
- MLS ID:
- 12655775

- Style: Ranch
- Parking: AsphaltGarage Door OpenerYesGarage OwnedAttachedGarageParking spaces: 2
- Roofing: Asphalt
- Windows: Skylight(s)
- General: 1 StoryConcrete Perimeter
- HOA Amenities: 0.0Not Applicable
- Originating MLS: mred
- School District: 50
- County: Lake
- Zoning: 07232160190000
- Utilities: Circuit Breakers
- Water: Public
- Sewer: Public Sewer
- Source: mred
- Ownership: Fee Simple
This listing courtesy of Sadie Winter , RE/MAX Suburban
Monthly Payment
- Principal & Interest $
- Property Taxes $
- Home Insurance $
- VA Funding Fee $

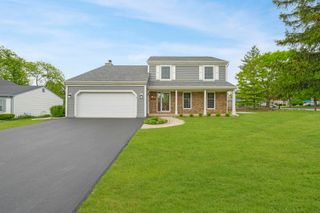
 New - 2 days ago