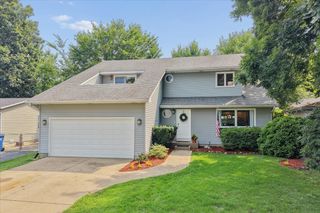
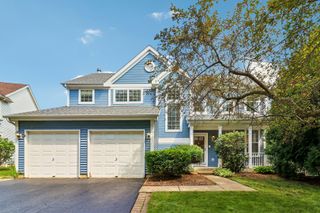
4390 W Forest Avenue, Gurnee, IL 60031
- 4 beds |
- 3 baths |
- 2,112 sqft
 Single-Family Home
  Built in 2026
  10,454sqft lot
 2 car garage
  $284/sqft
  Listed 9 days ago
Property Description
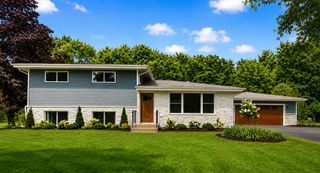
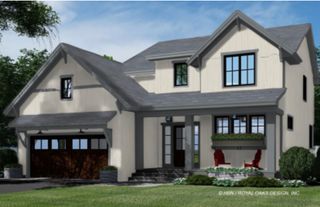
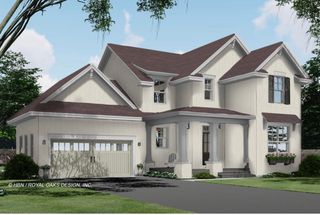
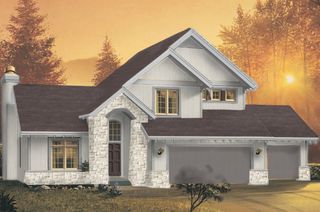
NEW CONSTRUCTION | 4 BEDROOMS | 2.5 BATHS | 2-CAR GARAGE | FULL BASEMENT. Welcome to an incredible opportunity to own a beautiful new-construction home already underway, offering the perfect combination of modern design, thoughtful functionality, and the opportunity to personalize your home while construction is still in progress! With 2,112 square feet of finished living space, this stunning two-story home features 4 bedrooms, 2.5 bathrooms, a first-floor primary suite, dedicated office, open-concept living, and a full unfinished basement with 9-foot ceilings and a bathroom rough-in-providing exceptional potential for future expansion. Set on an approximately 0.25-acre lot, this home is designed with quality and low-maintenance living in mind. The exterior features durable 2x6 wood framing, low-maintenance LP siding, stone accents, architectural asphalt shingles, a covered front entry, and a backyard patio. The yard will be seeded and include designated flower beds, with village-required trees completing the landscaping. Step inside to a thoughtfully designed main level offering 1,391 square feet with 9-foot ceilings. The open floor plan creates an inviting flow between the living, dining, and kitchen areas, making everyday living and entertaining effortless. The kitchen is designed to be the heart of the home, featuring a large island and modern functionality. The main-floor primary suite provides convenience and privacy, while the additional first-floor office offers the perfect space for working from home, studying, or a flex room. A conveniently located main-floor laundry room adds even more functionality. Upstairs, you'll find an additional 721 square feet with three generously sized bedrooms and a full bathroom, providing plenty of space for family, guests, or hobbies. The home also features 2.5 bathrooms total, ensuring convenience for everyone. The full unfinished basement is a tremendous bonus, featuring 9-foot ceilings and plumbing rough-in for a future bathroom. Whether you envision a recreation room, home gym, additional bedrooms, theater, or simply abundant storage, the basement provides endless possibilities for future finishing and increased living space. The attached front-entry two-car garage offers approximately 450 square feet, providing ample room for vehicles, equipment, and storage. Additional quality and safety features include a fire sprinkler system, underground electric service, and municipal utilities. Construction is currently underway, and there is still an exciting opportunity to personalize the home by selecting available finishes and design details, subject to the stage of construction. This is your chance to make selections and create a home that reflects your personal style while enjoying the benefits of brand-new construction. With its desirable layout, first-floor primary suite, dedicated office, open-concept design, full basement, spacious lot, 2-car garage, and opportunity to personalize finishes, this home offers an exceptional new-construction opportunity. Don't miss your chance to make this beautiful home yours from the ground up!
- Listing Status:
- Active
- Data Last Updated:
- August 24, 2026 at 7:19AM
- Listing Office:
- Keller Williams North Shore West : 847-672-6674
- Listing Agent:
- Lisa Wolf : 224-627-5600
- MLS ID:
- 12731368

- Parking: AsphaltYesGarage OwnedAttachedGarageParking spaces: 2
- Roofing: Asphalt
- General: 2 StoriesConcrete Perimeter
- HOA Amenities: Not Applicable
- Originating MLS: mred
- School District: 50
- County: Lake
- Zoning: 07264210110000
- Water: Public
- Sewer: Public Sewer
- Source: mred
- Ownership: Fee Simple
This listing courtesy of Lisa Wolf , Keller Williams North Shore West
Monthly Payment
- Principal & Interest $
- Property Taxes $
- Home Insurance $
- VA Funding Fee $