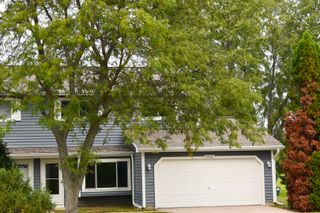
5117 Pembrook Court, Gurnee, IL 60031
- 3 beds |
- 2 baths |
- 1,252 sqft
 Town Home
  Built in 1986
  —— sqft lot
  1 car garage
  $216/sqft
  Listed ——
Property Description
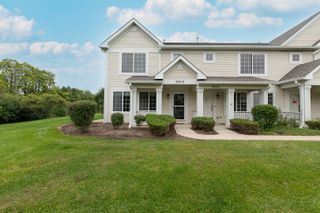
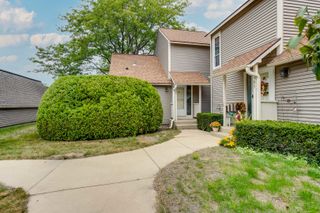
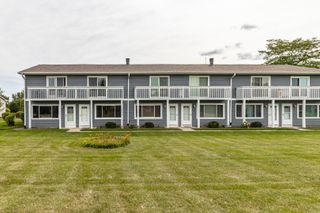
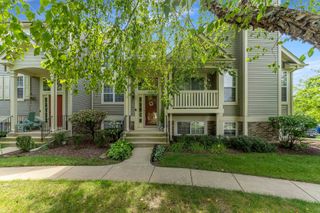
Beautifully renovated 3-bedroom, 1.1-bath townhome nestled on a quiet cul-de-sac in Gurnee's desirable Pembrook subdivision, less than a mile from Six Flags Great America. This inviting two-level home features a spacious combined living and dining room with a cozy fireplace and sliding doors leading to a private deck-perfect for relaxing or entertaining. The updated kitchen offers stainless steel appliances and plenty of cabinet space, while a convenient laundry closet is located on the main level. A separate office with a charming bay window provides the perfect space for working from home, studying or a quiet retreat. Upstairs, the spacious primary bedroom features generous closet space and shares the full bath with two additional well-sized bedrooms. An attached garage, central air and included appliances add everyday convenience. Association dues cover exterior maintenance, lawn care, snow removal and insurance, while pet-friendly policies make this home an excellent option for a first-time buyer, downsizer or investor. Enjoy a fantastic location just minutes from Gurnee Mills, Great Wolf Lodge and I-94, with easy access to shopping, dining, entertainment and recreation. A wonderful opportunity to enjoy updated, low-maintenance living in a convenient Gurnee location!
- Listing Status:
- Active
- Data Last Updated:
- September 22, 2026 at 9:18PM
- Listing Office:
- RE/MAX Top Performers : 847-691-4282
- Listing Agent:
- Saieshwar Chikoti : 847-691-4282
- MLS ID:
- 12751228

- Parking: ConcreteGarage Door OpenerYesGarage OwnedAttachedGarageParking spaces: 1
- Roofing: Asphalt
- Windows: Screens
- HOA Amenities: ParkInsuranceExterior MaintenanceLawn CareSnow Removal400.0Monthly
- Originating MLS: mred
- School District: 50
- County: Lake
- Zoning: 07152080440000
- Water: Public
- Sewer: Public Sewer
- Source: mred
- Ownership: Condo
This listing courtesy of Saieshwar Chikoti , RE/MAX Top Performers
Monthly Payment
- Principal & Interest $
- Property Taxes $
- Home Insurance $
- VA Funding Fee $