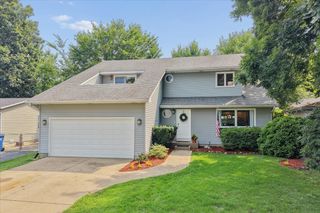
6212 Formoor Lane, Gurnee, IL 60031
- 4 beds |
- 4 baths |
- 2,305 sqft
 Single-Family Home
  Built in 1995
  7,405sqft lot
 2 car garage
  $215/sqft
  Listed 13 days ago
Property Description
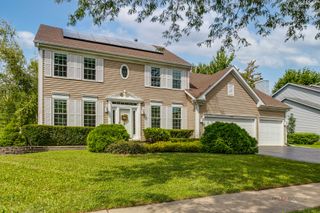
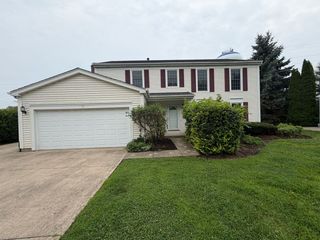
Welcome Home! Move-in ready and designed for flexible everyday living, this 5-bedroom, 3.5-bath two-story home in Fairway Ridge offers a functional layout with space across three finished levels and a low monthly HOA fee that includes access to the neighborhood pool, clubhouse, and fitness center. The main level features a two-story foyer, hardwood floors in the living and family rooms, and an eat-in kitchen with stainless steel appliances, granite countertops, center island, and bay-windowed dining area. The family room includes a fireplace and overlooks the large deck and fenced backyard. Four bedrooms are located upstairs, including an oversized primary suite with vaulted ceilings, private full bath, and large walk-in closet. The finished basement adds substantial living space with a large family room, fifth bedroom with direct access to a private full bath, and laundry room, providing practical flexibility for guests, work-from-home needs, or additional living space. This house has incredible bones and is ready for its next chapter so bring your vision.
- Listing Status:
- Active
- Data Last Updated:
- August 24, 2026 at 7:19AM
- Listing Office:
- Better Homes and Garden Real Estate Star Homes : 847-548-2625
- Listing Agent:
- Jim Starwalt : 224-627-7581
- MLS ID:
- 12722957

- Parking: AsphaltYesGarage OwnedAttachedGarageParking spaces: 2
- Roofing: Asphalt
- Windows: ScreensBay Window(s)Window Treatments
- General: 2 Stories
- HOA Amenities: ClubhousePoolCurbsSidewalksStreet LightsStreet PavedClubhouseExercise FacilitiesPool42.0Monthly
- Originating MLS: mred
- School District: 50
- County: Lake
- Zoning: 07283080270000
- Fencing: FencedWood
- Water: Public
- Sewer: Public Sewer
- Source: mred
- Ownership: Fee Simple
This listing courtesy of Jim Starwalt , Better Homes and Garden Real Estate Star Homes
Monthly Payment
- Principal & Interest $
- Property Taxes $
- Home Insurance $
- VA Funding Fee $