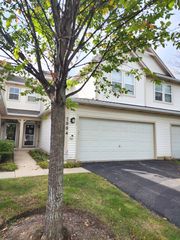
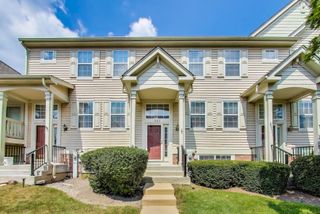
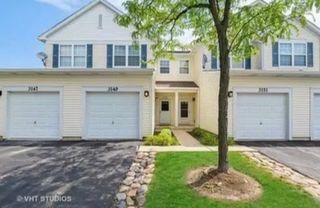
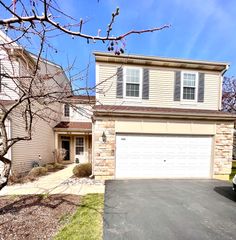
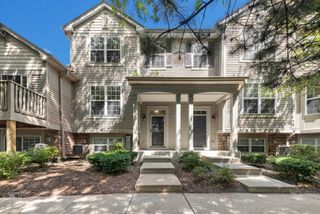
641 Dordan Court, Gurnee, IL 60031
- 3 beds |
- 3 baths |
- 1,911 sqft
 Rental
  Built in 1977
  —— sqft lot
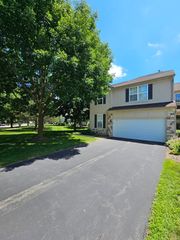
  2 car garage
  $1/sqft
  Listed 18 days ago
Property Description
Welcome home to this beautifully maintained, move-in ready residence featuring neutral paint tones throughout and a thoughtfully designed layout. The living room is highlighted by a stunning stone wood-burning fireplace, creating a warm and inviting focal point. The dining room features a custom chair rail and sliding door access to a private backyard with a spacious wood deck, ideal for outdoor entertaining. The updated kitchen offers granite countertops, walnut cabinetry, all white appliances, a breakfast bar, and an expansive walk-in pantry providing exceptional storage and functionality. Upstairs, the generous primary suite features double door entry, adding a refined touch, along with a recently updated en-suite bath complete with dual sinks, granite countertops, and a tiled shower. Two additional well-sized bedrooms provide scenic views of the beautifully landscaped front yard and are complemented by a second updated full bathroom with granite countertops. The lower level features a spacious family room with custom chair rail detailing, offering excellent versatility and the potential to serve as a fourth bedroom. The basement carpet is new and was just installed in May 2026. Residents of Heatherridge enjoy exceptional community amenities, including a pool, clubhouse, and walking trails. This is a wonderful opportunity to own a meticulously cared-for home in a desirable community.
- Listing Status:
- Active
- Data Last Updated:
- July 25, 2026 at 6:19AM
- Listing Office:
- RE/MAX Top Performers : 224-805-6387
- Listing Agent:
- Katerina Masherava : 224-805-6387
- MLS ID:
- 12691137

- Parking: AsphaltGarage Door OpenerYesGarage OwnedAttachedGarageParking spaces: 2
- Roofing: Asphalt
- Windows: Screens
- General: 2 StoriesConcrete Perimeter
- HOA Amenities: Park
- Originating MLS: mred
- School District: 50
- County: Lake
- Water: Public
- Sewer: Public Sewer
- Source: mred
This listing courtesy of Katerina Masherava , RE/MAX Top Performers