6764 E Monticello Court 13, Gurnee, IL 60031
- 3 beds |
- 2 baths |
- 1,635 sqft
 Condominium
  Built in 1994
  —— sqft lot
  2 car garage
  $195/sqft
  Listed 1 month ago
Property Description
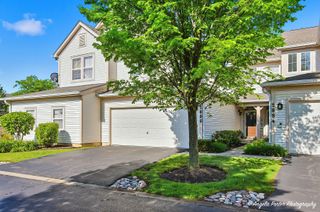
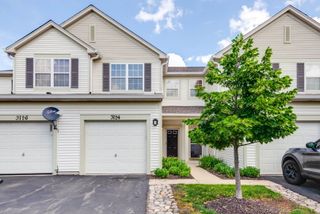
Welcome home to this beautifully maintained 3-bedroom, 2-bath condo in the highly sought-after Stonebrook Subdivision! Featuring an open-concept floor plan with soaring vaulted ceilings, this spacious home offers comfortable living and stylish updates throughout. The bright kitchen boasts stainless steel appliances, ample cabinet space, and a cozy eating area perfect for everyday dining. The inviting living room features a warm fireplace and direct access to a private deck overlooking serene pond views, creating the perfect space to relax or entertain. The spacious primary suite includes vaulted ceilings, a walk-in closet, and a private en-suite bath. Two additional bedrooms offer flexibility for guests, family, or a home office, with brand-new carpeting adding a fresh touch. Additional highlights include a separate laundry room with a newer washer and dryer, a 2-car attached garage with extra storage space, a remodeled bathroom, updated light fixtures, newer appliances, and a newer furnace for added peace of mind. Conveniently located near shopping, dining, parks, and major transportation routes, this move-in-ready home combines comfort, convenience, and beautiful water views. Don't miss this exceptional opportunity! New carpeting! Separate laundry room includes newer washer and dryer and garage offers added storage space. Ideally located close to all the shops, restaurants, Owner did many updates remodeled bath room and light fixtures newer appliances, new furnace .
- Listing Status:
- Pending
- Data Last Updated:
- July 6, 2026 at 2:18AM
- Listing Office:
- US Homes Inc. : 847-623-0200
- Listing Agent:
- Fathi Judah : 847-987-5748
- MLS ID:
- 12656602

- General: Cathedral Ceiling(s)
- Rooms: No additional rooms
- Appliances: RangeMicrowaveDishwasherRefrigeratorWasherDryerDisposalStainless Steel Appliance(s)Humidifier
- Dining: Combined w/ LivRm
- Laundry: Washer Hookup
- Basement: None
- A/C: Central Air
- Heating: Natural GasForced Air
- Fireplace: Gas LogFireplaces: 1
- Disability Feature: None
- General: Balcony
- Parking: AsphaltGarage Door OpenerYesGarage OwnedAttachedGarageParking spaces: 2
- Roofing: Asphalt
- General: Concrete Perimeter
- HOA Amenities: Exterior MaintenanceLawn CareSnow RemovalOther370.0Monthly
- Originating MLS: mred
- School District: 50
- County: Lake
- Zoning: 07172012510000
- Utilities: Circuit Breakers
- Water: Lake Michigan
- Sewer: Public Sewer
- Source: mred
- Ownership: Condo
This listing courtesy of Fathi Judah , US Homes Inc.
Monthly Payment
- Principal & Interest $
- Property Taxes $
- Home Insurance $
- VA Funding Fee $