7510 Clarewood Lane, Gurnee, IL 60031
- 5 beds |
- 3 baths |
- 3,555 sqft
 Single-Family Home
  Built in 1999
  0.28acre lot
 3 car garage
  $197/sqft
  Listed ——
Property Description
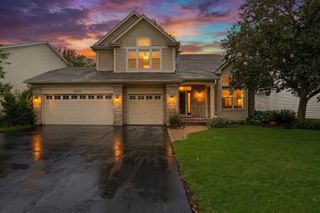
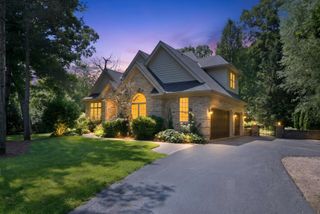
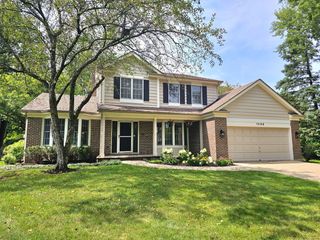
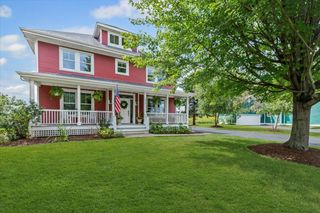
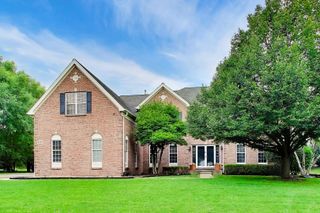
Welcome to the beautiful Timber woods community! This stunning modern-style home offers 5 bedrooms, 3 full baths, and an amazing professionally landscaped backyard designed for both comfort and entertaining. A soaring ceiling welcomes you into the bright foyer and spacious living room featuring a cozy fireplace. The formal dining room flows seamlessly into the large updated kitchen with stainless steel appliances, granite countertops, oversized island with breakfast bar, double oven, and range hood - perfect for everyday living and hosting gatherings. The sunny eating area opens directly to the expansive deck, creating easy indoor-outdoor entertaining space. Adjacent to the kitchen, the inviting family room with a second fireplace provides a warm and comfortable setting for relaxing. The first-floor bedroom and full bath offer ideal privacy and convenience for guests, in-laws, or a home office. A first-floor laundry room adds additional functionality. Upstairs, the spacious primary suite features two walk-in closets, including an oversized closet with a sitting area. The ensuite bath includes dual sinks and plenty of space for daily convenience. Four additional generously sized bedrooms and a hallway bath complete the second floor. The finished lookout basement brings in abundant natural light and creates an excellent separate entertainment and recreation area. Ideally located within walking distance to the bus station and just minutes from shopping, restaurants, entertainment, and beautiful Gurnee area attractions including Druce Lake. This exceptional home combines space, style, convenience, and location - an amazing opportunity for your next home in Gurnee!
- Listing Status:
- Active
- Data Last Updated:
- August 24, 2026 at 7:19AM
- Listing Office:
- RE/MAX Top Performers : 847-295-0800
- Listing Agent:
- Jane Lee : 847-295-0800
- MLS ID:
- 12730898

- Parking: AsphaltGarage Door OpenerYesGarage OwnedAttachedGarageParking spaces: 3
- Roofing: Asphalt
- Windows: Screens
- General: 2 Stories
- HOA Amenities: ParkCurbsSidewalksStreet LightsStreet PavedOther270.0Annually
- Originating MLS: mred
- School District: 50
- County: Lake
- Zoning: 07192110260000
- Water: Lake Michigan
- Sewer: Public Sewer
- Source: mred
- Ownership: Fee Simple w/ HO Assn.
This listing courtesy of Jane Lee , RE/MAX Top Performers
Monthly Payment
- Principal & Interest $
- Property Taxes $
- Home Insurance $
- VA Funding Fee $