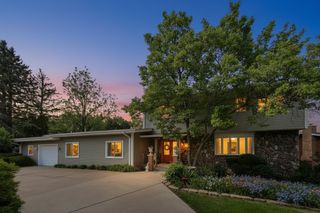
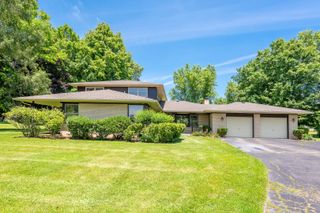
7943 Dada Drive, Gurnee, IL 60031
- 5 beds |
- 3 baths |
- 2,458 sqft
 Single-Family Home
  Built in 1994
  —— sqft lot
  2 car garage
  $203/sqft
  Listed ——
Property Description
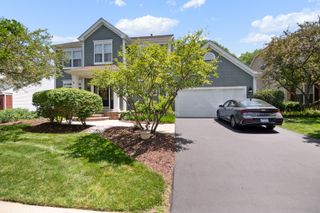
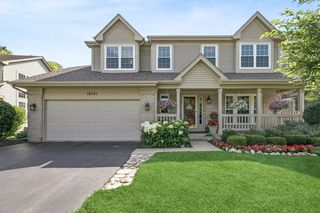
Beautiful Ravinia Woods 5 bed, 3 bath home is ready for you to move in! Lovely front porch welcomes you home. 1st floor living room with vaulted ceilings is combined with dining room. Newer kitchen with with ample white cabinets, quartz countertops and stainless steel appliances with eating area open to family room and sliding door to deck. Spacious multi purpose room can be a bedroom, office, etc. and is adjacent to gorgeous newly remodeled full bath with walk in shower. Convenient 1st floor laundry. New hardwood floors throughout 1st floor, stairs and 2nd floor halls. Plenty of closets throughout. 2nd floor has 4 additional bedrooms. Master suite with walk-in custom closet. Beautiful master bath with soaking tub, huge walk-in shower, double sink and plenty of counter and storage space. 3rd full bath with double sink and tub. Basement has spacious rec room and mechanical room with storage. Crawl space for additional storage. New air conditioning. Painted throughout includingwalls and trim (except master bedroom which was recently painted). New carpet in 4th bedroom. Backyard overlooks tranquil wetlands. Huge deck to relax on or host friends! Shed for easy storage of outdoor equipment. Close to shopping, restaurants, parks, and entertainment. Nearby Ravinia Park offers so much including playground, soccer field, baseball/softball field, basketball and volleyball court. Great place to call home!
- Listing Status:
- Active
- Data Last Updated:
- July 5, 2026 at 11:18PM
- Listing Office:
- Baird & Warner : 773-775-7434
- Listing Agent:
- Mary Beirne : 773-775-7434
- MLS ID:
- 12676773

- General: Fire Pit
- Other Structures: Shed(s)
- Parking: AsphaltGarage Door OpenerYesGarage OwnedAttachedGarageParking spaces: 2
- Roofing: Asphalt
- Windows: BlindsDrapesWindow TreatmentsSome Tilt-In Windows
- General: 2 StoriesConcrete Perimeter
- HOA Amenities: Other150.0Annually
- Originating MLS: mred
- School District: 50
- County: Lake
- Zoning: 07183040300000
- Utilities: Circuit Breakers
- Water: Public
- Sewer: Public Sewer
- Source: mred
- Ownership: Fee Simple w/ HO Assn.
This listing courtesy of Mary Beirne , Baird & Warner
Monthly Payment
- Principal & Interest $
- Property Taxes $
- Home Insurance $
- VA Funding Fee $