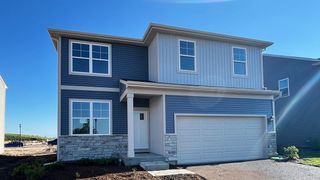
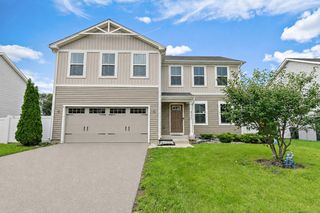
116 Fieldcrest Avenue, Hampshire, IL 60140
- 4 beds |
- 3 baths |
- 1,953 sqft
 Single-Family Home
  Built in 2024
  6,151sqft lot
 2 car garage
  $212/sqft
  Listed 19 days ago
Property Description
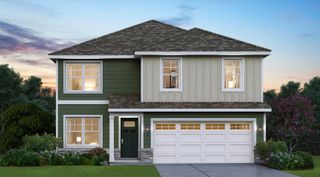
Move right into this beautifully upgraded 4-bedroom, 2.5-bath home in Hampshire's sought-after Prairie Ridge community. Better than new, the current owners have invested thousands of dollars in premium upgrades not included with the builder, making this home completely move-in ready from day one. Offering over 1,900 square feet of thoughtfully designed living space, this Sloan model features an open-concept floor plan filled with natural light. The spacious great room flows seamlessly into the dining area and kitchen, showcasing warm designer cabinetry, quartz countertops, a pantry, and Center Island with seating, perfect for everyday living and entertaining. Upstairs, the private primary suite is thoughtfully separated from the secondary bedrooms and includes a walk-in closet and an en-suite bath with a raised dual quartz vanity and linen closet. Three additional bedrooms, a full bath with dual vanity, and a conveniently located second-floor laundry room complete the upper level. Designed for comfort and efficiency, the home includes an innovative ERV HVAC system, tankless water heater, and America's Smart Home Technology package featuring a smart video doorbell, Honeywell smart thermostat, smart door lock, Deako smart light switches, and more. The extensive owner upgrades include a custom linear electric fireplace with shiplap feature wall and rechargeable wall sconces, designer lighting throughout the main level, cabinet hardware, custom designer paint, wallpaper in the powder room, ceiling fan in the primary suite, window blinds and curtains throughout, a professionally installed rear concrete patio, and a vinyl privacy-fenced backyard. A fully sodded yard completes this exceptional home. Make your showing appointment today.
- Listing Status:
- Active
- Data Last Updated:
- August 24, 2026 at 4:18AM
- Listing Office:
- RE/MAX Premier : 630-253-6018
- Listing Agent:
- Marty Dzik : 630-253-6018
- MLS ID:
- 12723942

- Parking: AsphaltGarageYesGarage OwnedAttachedParking spaces: 2
- Roofing: Asphalt
- General: 2 StoriesConcrete Perimeter
- HOA Amenities: ParkCurbsSidewalksStreet PavedInsurance45.0Monthly
- Originating MLS: mred
- School District: 300
- County: Kane
- Zoning: 0116278014
- Utilities: 100 Amp Service
- Water: Public
- Sewer: Public Sewer
- Source: mred
- Ownership: Fee Simple w/ HO Assn.
This listing courtesy of Marty Dzik , RE/MAX Premier
Monthly Payment
- Principal & Interest $
- Property Taxes $
- Home Insurance $
- VA Funding Fee $

 New - 3 days ago