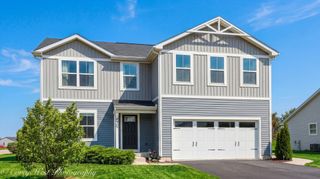
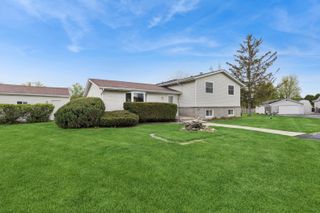
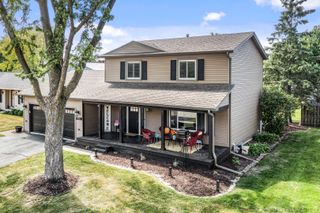
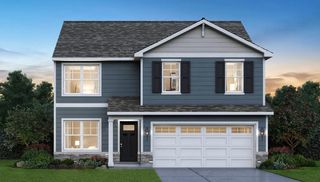
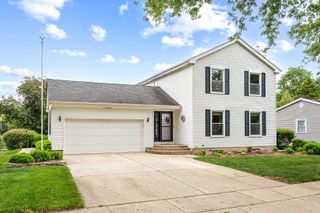
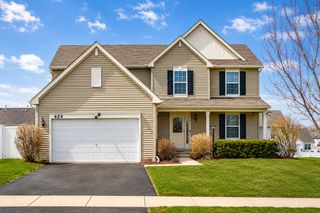
1541 Bristol Drive, Hampshire, IL 60140
- 4 beds |
- 3 baths |
- 2,300 sqft
 Single-Family Home
  Built in 2014
  —— sqft lot
  2 car garage
  $163/sqft
  Listed ——
Property Description
Welcome to 1541 Bristol Drive in the highly sought-after Lakewood Crossing subdivision! Built in 2014 and lovingly maintained by its original owner, this spacious 4-bedroom, 2.5-bath home offers the perfect combination of space, storage, and functionality. Located in a desirable neighborhood with top-rated schools and outstanding community amenities, this home truly checks all the boxes. A dramatic two-story foyer welcomes you into the home and sets the tone for the spacious layout. The living room and dining room feature hardwood flooring and provide excellent space for entertaining, holiday gatherings, or everyday living. The heart of the home is the open-concept kitchen, complete with upgraded cabinetry, abundant counter and cabinet space, and a spacious eat-in area. The kitchen opens directly to the family room, creating a comfortable and connected space where everyone can gather. Sliding doors lead to the deck, making it easy to enjoy your morning coffee, summer barbecues, or outdoor entertaining. A convenient first-floor laundry room and exceptional storage throughout the home add to its functionality. Upstairs, the generous primary suite features a walk-in closet and private ensuite bath. Two additional bedrooms also offer walk-in closets, providing even more storage space. The enormous basement offers endless possibilities for future living space, including a recreation room, home theater, exercise room, playroom, workshop, or additional storage. Enjoy all the amenities Lakewood Crossing has to offer, including a clubhouse, pool, tennis courts, parks, and walking paths. Conveniently located near shopping, dining, and major transportation routes, this home offers the lifestyle today's buyers are looking for.
- Listing Status:
- Active
- Data Last Updated:
- July 5, 2026 at 11:18PM
- Listing Office:
- Fulton Grace Realty : 847-630-3609
- Listing Agent:
- Jill Collins : 847-630-3609
- MLS ID:
- 12676762

- Parking: YesGarage OwnedAttachedGarageParking spaces: 2
- General: 2 Stories
- HOA Amenities: ClubhouseParkPoolLakeCurbsSidewalksStreet PavedClubhousePool186.0Quarterly
- Originating MLS: mred
- School District: 300
- County: Kane
- Zoning: 0113246008
- Water: Public
- Sewer: Public Sewer
- Source: mred
- Ownership: Fee Simple w/ HO Assn.
This listing courtesy of Jill Collins , Fulton Grace Realty
Monthly Payment
- Principal & Interest $
- Property Taxes $
- Home Insurance $
- VA Funding Fee $