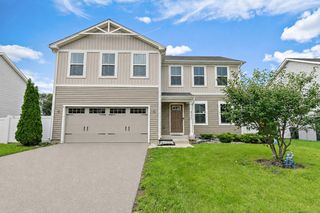
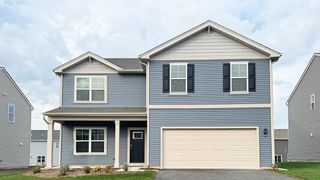
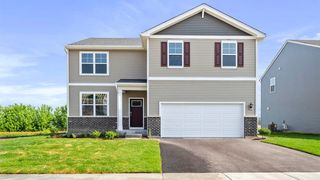
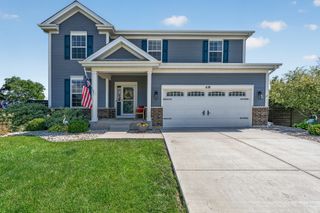
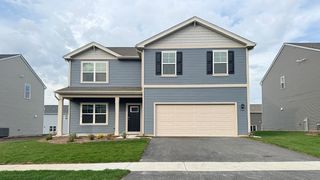
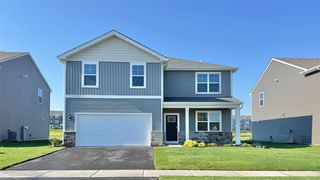
524 Wild Sienna, Hampshire, IL 60140
- 5 beds |
- 3 baths |
- 2,590 sqft
 Single-Family Home
  Built in 2024
  0.25acre lot
 2 car garage
  $179/sqft
  Listed 1 day ago
Property Description
**How about nearly $14,000 of the solar balance paid at closing? Yep, the sellers are willing to credit it so you can enjoy the solar without inheriting the loan.** Skip the construction delays, build timeline, and waiting game. This home is already here, barely broken in, and ready to go. Built in 2024, this Hazel floor plan in Prairie Ridge offers 5 bedrooms, 3 full bathrooms, a first-floor bedroom, flex room, upstairs loft, and a 2-car garage. The main level features the open layout buyers actually want with a spacious kitchen, dining area, and great room, plus a first-floor bedroom and full bath perfect for guests, extended family, or a private office. Upstairs, you'll find a generous owner's suite, 3 additional bedrooms, laundry, another full bath, and a large loft for extra living, gaming, or entertainment space. The garage is also EV-ready with an existing outlet and wiring rough-in. Seller's EV charging unit is excluded. Love the furniture? Make an offer on that too. Furniture is negotiable and available separately from the home. Thinking about building in Prairie Ridge? See this one first. You might realize waiting months makes absolutely no sense. *All measurements are based on information provided by the builder and should be independently verified by the buyer.*
- Listing Status:
- Active
- Data Last Updated:
- August 24, 2026 at 3:20AM
- Listing Office:
- Berkshire Hathaway HomeServices Starck Real Estate : 847-359-4600
- Listing Agent:
- John Jasohn Chavez : 312-801-0451
- MLS ID:
- 12740342

- Parking: AsphaltGarage Door OpenerEV ReadyYesGarage OwnedAttachedGarageParking spaces: 2
- Windows: Window Treatments
- General: 2 StoriesConcrete Perimeter
- HOA Amenities: ParkSidewalksStreet LightsOther45.0Monthly
- Originating MLS: mred
- School District: 300
- County: Kane
- Zoning: 0116378004
- Water: Public
- Sewer: Public Sewer
- Source: mred
- Ownership: Fee Simple
This listing courtesy of John Jasohn Chavez , Berkshire Hathaway HomeServices Starck Real Estate
Monthly Payment
- Principal & Interest $
- Property Taxes $
- Home Insurance $
- VA Funding Fee $