870 Briar Glen Court 870, Hampshire, IL 60140
- 3 beds |
- 3 baths |
- 1,758 sqft
 Rental
  Built in 2022
  —— sqft lot
  2 car garage
  $1/sqft
  Listed 20 hours ago
Property Description
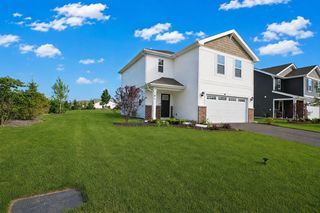
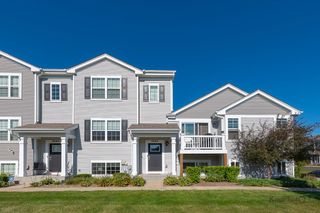
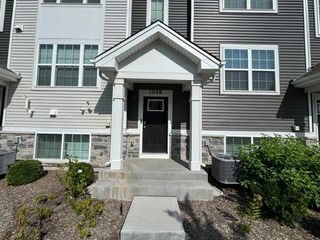
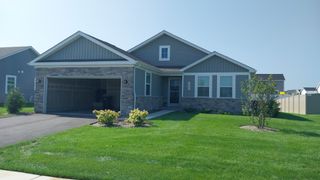
Beautiful end-unit townhome built approximately 4 years ago, offering 1,758 square feet of comfortable living space with 3 bedrooms, 2.5 bathrooms, and an attached 2-car garage. The popular Garfield model features a spacious open-concept layout with modern finishes throughout. The main level offers a bright and inviting living and dining area, along with a well-appointed kitchen featuring white designer cabinetry, stainless steel appliances, and a large island with plenty of seating and workspace. Upstairs, the private primary suite is thoughtfully separated from the additional bedrooms and features a private bathroom with dual raised vanities and a walk-in closet. Two additional bedrooms and a full bathroom provide flexible space for family, guests, or a home office. The finished lower-level bonus room provides additional living space and can be used as a home office, playroom, exercise room, media room, or second family room. The lower level also provides convenient access to the attached 2-car garage. The home is equipped with smart home technology and a Qolsys system, allowing you to conveniently monitor and control connected features from your smartphone, tablet, or computer. Great opportunity to lease a spacious end-unit townhome with a modern layout, flexible living space, and convenient 2-car garage. Available for occupancy.
- Listing Status:
- Active
- Data Last Updated:
- October 10, 2026 at 12:19AM
- Listing Office:
- Bench Realty Group : 773-664-9978
- Listing Agent:
- Vitalina Bench : 773-664-9978
- MLS ID:
- 12781606

- General: Balcony
- Parking: AsphaltYesGarage OwnedAttachedGarageParking spaces: 2
- Roofing: Asphalt
- General: Concrete Perimeter
- HOA Amenities: Bike Room/Bike TrailsPark
- Originating MLS: mred
- School District: 300
- County: Kane
- Utilities: 100 Amp Service
- Water: Public
- Sewer: Public Sewer
- Source: mred
This listing courtesy of Vitalina Bench , Bench Realty Group