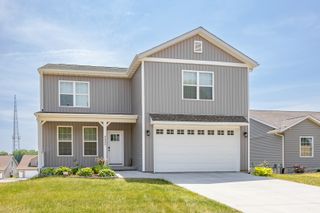
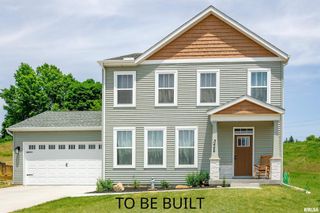
311 8th Avenue, Hampton, IL 61256
- 3 beds |
- 4 baths |
- 2,096 sqft
 Single-Family Home
  Built in 1998
  10,454sqft lot
 —— car garage
  $148/sqft
  Listed 28 days ago
Property Description
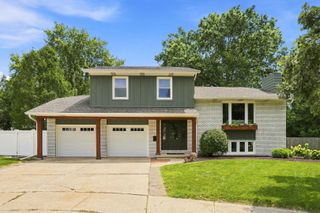
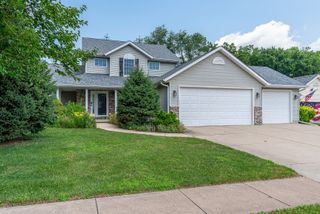
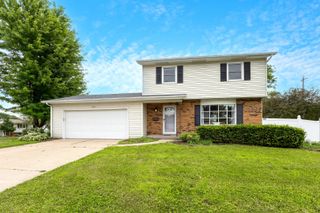
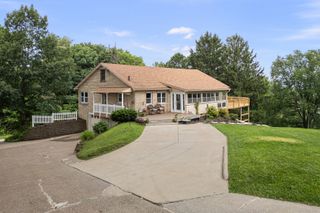
Beautiful 3-bedroom, 3.5-bath home in the heart of Hampton! This move-in-ready home features soaring vaulted ceilings, an open loft overlooking the living room, and an inviting floor plan with the kitchen open to the family room. Sliders lead to a spacious, low-maintenance deck overlooking a backyard that backs to open farmland, offering peaceful country views. The backyard is an entertainer's dream with an above-ground heated pool, making it the perfect place to relax or host family and friends. The primary suite includes his-and-her closets and a private bath. The finished basement provides additional living space, plus a large storage room with endless possibilities. Recent updates include: roof (2016), interior paint (2018), LVT flooring in the kitchen, laundry, and three bathrooms (2020), additional flooring (2021), heated pool (2023), and new landscaping and carpet (2026). Conveniently located near the Mississippi River, bike path, and parks, this home offers the perfect combination of space, comfort, and modern updates
- Listing Status:
- Active
- Data Last Updated:
- August 20, 2026 at 12:20PM
- Listing Office:
- Prestige Realty QC : 563-381-7529
- Listing Agent:
- Jeremy Albrecht : 563-381-7529
- MLS ID:
- 12712053

- Parking: Parking spaces: 0
- Roofing: Asphalt
- General: 2 StoriesConcrete Perimeter
- HOA Amenities: Not Applicable
- Originating MLS: mred
- School District: 29
- County: Rock Island
- Zoning: 0917311031
- Fencing: Fenced
- Water: Public
- Sewer: Public Sewer
- Source: mred
This listing courtesy of Jeremy Albrecht , Prestige Realty QC
Monthly Payment
- Principal & Interest $
- Property Taxes $
- Home Insurance $
- VA Funding Fee $