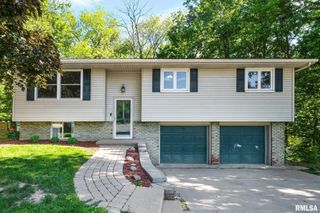
4606 S HANNA CITY-GLASFORD Road, Hanna City, IL 61536
- 3 beds |
- 3 baths |
- 1,908 sqft
 Single-Family Home
  Built in 1971
  1.12acre lot
 2 car garage
  $142/sqft
  Listed 1 month ago
Property Description
Congratulations...You have found YOUR Dream Brick Ranch Home with Seasonal Lake Views and Oversized Garage on over 1 Acre! This Property offers the perfect mix of Country Living and Modern Updates. Step inside to a home where large, versatile spaces meet comfort. Whether you envision a Grand Living Room or a Cozy Family Room with a Fireplace, this layout adapts to your needs. You will appreciate the extensive modern enhancements: Fresh and Inviting....Professional Interior Painting (2026): New Window Blinds updated in most rooms (2026): Master Bedroom Clean and Stylish Laminate Flooring (2026): New Sliding Glass Door (2025). Enhanced Privacy and Utility Privacy Gate (2024): New Water Heater, Garage Gutters/Downspouts, Exterior LED Security Light, and Ceiling Fans in all of Bedrooms. You will Love the Bathroom with a HEATED TOILET SEAT... BLUETOOTH SPEAKER EXHAUST FAN and Jetted Tub to complete your day! Worry-Free Maintenance: Roof on House and Garage (complete tear off) NEW in 2021. New Landscaping Rock in 2025! Crawlspace Encapsulation (2022). All essential appliances are included Stove, Refrigerator, Dishwasher, Washer and Dryer. The property also features a Shed on its Large Yard with Mature Fruit Trees. Home being Sold As Is....
- Listing Status:
- Active
- Data Last Updated:
- May 25, 2026 at 5:18AM
- Listing Office:
- Jim Maloof Realty, Inc. : 309-647-1502
- Listing Agent:
- Sherri D Delost : 309-338-6683
- MLS ID:
- PA1265389

- Style: Ranch
- Parking: DetachedGuestPaved
- Roofing: Shingle
- General: Ranch
- Originating MLS: rmlsa
- County: Peoria
- Zoning: NE 1/4 SEC 34-8-6E 1.118 AC (93-09145) BEG 1313' S & 55' E OF NW COR NE 1/4 NE 1/4 SEC 34: TH E 213.16-34-200-025
- Water: PrivatePublicSeptic System
- Source: rmlsa
This listing courtesy of Sherri D Delost , Jim Maloof Realty, Inc.
Monthly Payment
- Principal & Interest $
- Property Taxes $
- Home Insurance $
- VA Funding Fee $