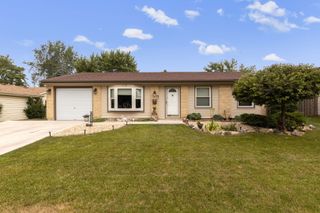
1194 Windsor Lane, Hanover Park, IL 60133
- 4 beds |
- 2 baths |
- 1,520 sqft
 Single-Family Home
  Built in 1968
  —— sqft lot
  1 car garage
  $247/sqft
  Listed 2 days ago
Property Description
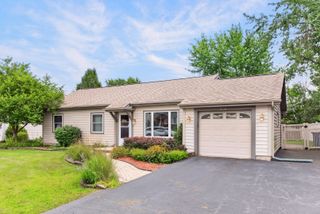
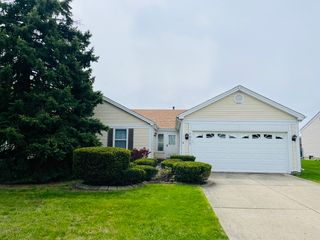
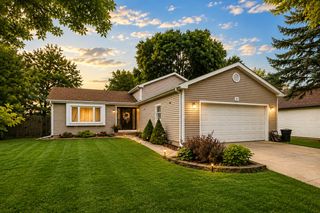
Welcome to this beautifully refreshed and move-in-ready ranch located on a peaceful, low-traffic street in Hanover Park! Situated in the highly desirable Schaumburg Township school boundaries, this 4-bedroom, 2-bathroom residence offers the perfect blend of modern upgrades, neighborhood charm, and ultimate convenience. Step inside to experience a bright layout featuring **fresh paint and brand-new flooring throughout**. A spacious family room located right off the kitchen offers incredible versatility, serving as an expansive gathering space or a formal dining room. The primary suite serves as a private retreat featuring **dual closets** and an updated full bathroom with a walk-in shower. A renovated hallway bath serves the additional three bedrooms with ease. Outside, enjoy an attached garage and a large backyard with **direct access to a community bike path** running right behind the home-perfect for walking, cycling, and connecting with a friendly, tight-knit neighborhood. Local schools are easily walkable, and everyday essentials (groceries, shopping, dining, and home improvement stores) are all under a mile away. Commuters will love the short drive to major highways and nearby Metra stations. Don't miss this move-in-ready gem! Recent updates: 2026 Brand-new washing machine and dryer | 2023 Complete new roof (including new plywood, gutters, window screens, and garage door) | 2021 New water heater & upgraded attic insulation | 2020 New front yard sewer cleanout installed | 2015-2017 Fully renovated primary and hallway bathrooms
- Listing Status:
- Active
- Data Last Updated:
- August 24, 2026 at 2:18AM
- Listing Office:
- Keller Williams Premiere Properties : 773-317-2696
- Listing Agent:
- Vince Keller : 773-317-2696
- MLS ID:
- 12735232

- Parking: YesGarage OwnedAttachedGarageParking spaces: 1
- General: 1 Story
- HOA Amenities: 0.0Not Applicable
- Originating MLS: mred
- School District: 54
- County: Cook
- Zoning: 07304030200000
- Water: Lake Michigan
- Sewer: Public Sewer
- Source: mred
- Ownership: Fee Simple
This listing courtesy of Vince Keller , Keller Williams Premiere Properties
Monthly Payment
- Principal & Interest $
- Property Taxes $
- Home Insurance $
- VA Funding Fee $

 New - 3 days ago