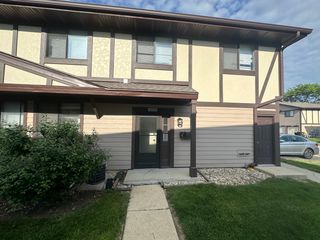
1326 Kingsbury Drive 6, Hanover Park, IL 60133
- 2 beds |
- 1 bath |
- 1,000 sqft
 Condominium
  Built in 1976
  —— sqft lot
  1 car garage
  $230/sqft
  Listed 4 days ago
Property Description
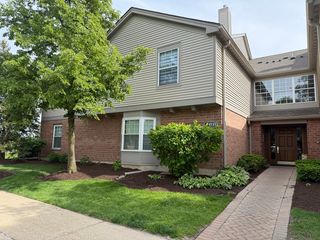
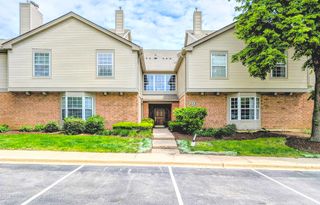
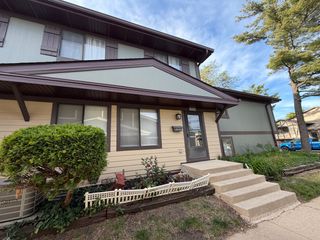
Craving a home that gives you room to relax while keeping everyday conveniences close at hand? Set within the tranquil Larkspur of Hanover Park enclave, this 2-bedroom, 1-bath rear-corner condo offers approximately 1000 sq ft across two thoughtfully designed levels amid beautifully landscaped grounds! Bright windows, fresh paint, and soft carpeting create a welcoming atmosphere the moment you arrive, while oversized glass sliders fill the generous living room with natural light and lead to a covered patio ready for morning coffee, casual get-togethers, or evenings unwinding under the stars. The kitchen blends function and style with its ample cabinetry, adjacent dining alcove, and brand-new appliances, including an oven, microwave, and refrigerator, making meal prep feel effortless. Upstairs, your primary retreat features dual closets and an exclusive balcony overlooking lushly green commons and winding paths. It shares a rejuvenating hall bath with the second bedroom. Notables include an attached 1-car garage and laundry nook. Abutting Ranger Park with its tennis courts and lakeside gazebo, this location also places you near shopping, Route 19, and top-tier schools. Nature preserves, country clubs, and I-90 are also within easy reach, with Aurora and Chicago ready to offer additional leisure, entertainment, and fine dining options. Come experience the balance of comfort and connection waiting for you here!
- Listing Status:
- Active
- Data Last Updated:
- May 31, 2026 at 10:19PM
- Listing Office:
- Compass : 847-306-6158
- Listing Agent:
- Steve Rollins : 847-308-3161
- MLS ID:
- 12656475

- Parking: YesGarage OwnedAttachedOwnedGarageParking spaces: 2
- Windows: Drapes
- HOA Amenities: InsuranceExterior MaintenanceLawn CareScavengerSnow Removal181.0Monthly
- Originating MLS: mred
- School District: 54
- County: Cook
- Zoning: 07303000081006
- Water: Public
- Sewer: Public Sewer
- Source: mred
- Ownership: Condo
This listing courtesy of Steve Rollins , Compass
Monthly Payment
- Principal & Interest $
- Property Taxes $
- Home Insurance $
- VA Funding Fee $

 New - 2 days ago