1807 Whitney Drive, Hanover Park, IL 60133
- 3 beds |
- 2 baths |
- 996 sqft
 Rental
  Built in 1985
  —— sqft lot
  1 car garage
  $2/sqft
  Listed 10 days ago
Property Description
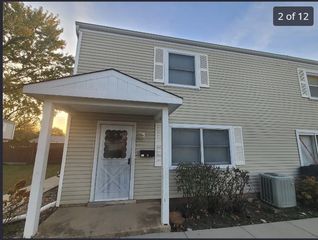
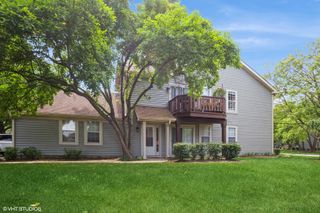
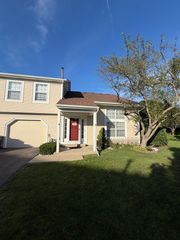
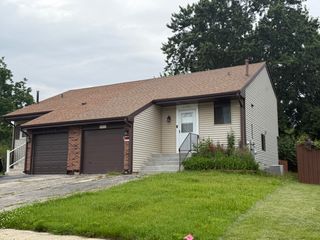
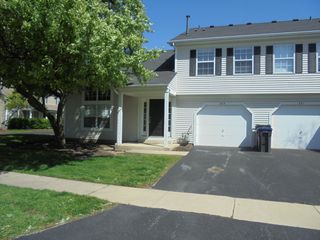
Available first time as a rental, this bright, meticulously maintained 3-bedroom, 1.5-bathroom duplex in the highly desirable Groves neighborhood offers the perfect blend of modern upgrades and comfortable living. The inviting main level features a spacious living room with dramatic vaulted ceilings that flow effortlessly into the dining area, where sliding glass doors open to a fully fenced-in backyard complete with a paver patio and a large storage shed. The efficient galley kitchen has been beautifully updated with brand-new stainless steel appliances, complemented by a brand-new in-unit washer and dryer (2025). The entire home is freshly painted throughout and features brand-new light fixtures, modern ceiling fans, and updated LED can lighting in every room, including all bedrooms. Upstairs showcases stylish hardwood flooring, new baseboards, and updated closet doors. Built for efficiency and peace of mind, the property boasts rooftop solar panels to significantly lower energy costs, a newer electric breaker box (2023), and updated front siding (2025) for exceptional curb appeal. Parking is incredibly convenient with an attached 1-car garage plus an expanded parking pad for up to 4 additional vehicles. Enjoy the flexibility of a no-HOA community, all while being just a short walk from the scenic trails of Discovery Park and Mallard Lake Forest Preserve.
- Listing Status:
- Active
- Data Last Updated:
- July 24, 2026 at 10:18PM
- Listing Office:
- Property Economics Inc. : 630-283-2111
- Listing Agent:
- Abhijit Leekha : 630-283-2111
- MLS ID:
- 12704628

- Other Structures: Shed(s)
- Parking: AsphaltGarage Door OpenerYesGarage OwnedAttachedGarageParking spaces: 1
- Windows: Screens
- HOA Amenities: Laundry
- Originating MLS: mred
- School District: 93
- County: DuPage
- Fencing: Fenced
- Utilities: Circuit Breakers
- Water: Lake MichiganPublic
- Sewer: Public Sewer
- Source: mred
This listing courtesy of Abhijit Leekha , Property Economics Inc.
 New - 3 days ago