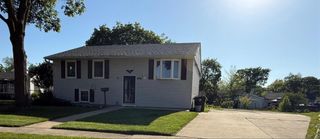
2105 Glasgow Court 2105, Hanover Park, IL 60133
- 3 beds |
- 3 baths |
- 1,412 sqft
 Rental
  Built in 1989
  —— sqft lot
  2 car garage
  $2/sqft
  Listed 7 days ago
Property Description
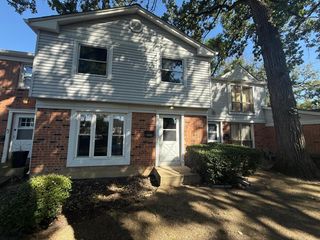
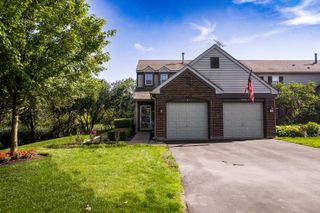
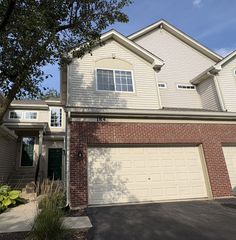
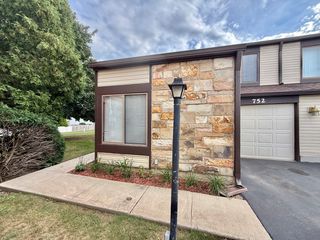
Welcome to your new home! This delightful 3-bedroom, 2.5-bathroom townhome is nestled within the highly sought-after Mayfair Station! Step inside and be greeted by an abundance of natural light that illuminates the open layout kitchen and living room with a floor to ceiling windows and a cozy fireplace. The adjacent dining area features glass doors that open to a private patio that backs to a wide-open green space for added privacy. The kitchen is equipped with newer appliances, abundant counter space, and generous cabinetry for all your storage needs. Upstairs, you'll find three generously sized bedrooms, each offering comfort and tranquility. Enjoy the convenience of an attached two car garage and laundry in the unit. Great location within walking distance to playground, park, walking paths, library and just minutes to Metra station. Highly rated Bartlett schools and park district, this home combines comfort, style, and an unbeatable setting. Requirements: Credit score 680+ (credit & background check required, processed by listing office paid by tenant) Minimum income 2.5x rent. Pets are negotiable, no smokers. Tenant is responsible for all utilities. Outside maintenance, snow removal and garbage removal are included in rent. Pictures were taken before the current tenant moved in. Available November 1st.
- Listing Status:
- Active
- Data Last Updated:
- September 22, 2026 at 12:20PM
- Listing Office:
- Exit Realty Redefined : 773-932-7303
- Listing Agent:
- Justyna Jankowska : 773-932-7303
- MLS ID:
- 12758995

- Parking: AsphaltGarage Door OpenerYesGarage OwnedAttachedGarageParking spaces: 2
- Roofing: Asphalt
- General: Concrete Perimeter
- HOA Amenities: ParkPatioSchool Bus
- Originating MLS: mred
- School District: 46
- County: DuPage
- Water: Lake Michigan
- Sewer: Public Sewer
- Source: mred
This listing courtesy of Justyna Jankowska , Exit Realty Redefined
 New - 3 days ago