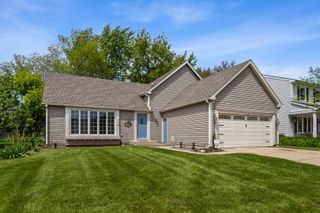
5813 E Beverly Circle, Hanover Park, IL 60133
- 3 beds |
- 2 baths |
- 1,587 sqft
 Single-Family Home
  Built in 1977
  —— sqft lot
  2 car garage
  $264/sqft
  Listed 2 days ago
Property Description
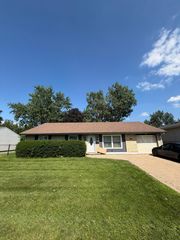
Beautifully renovated home! This move-in ready home blends modern finishes with comfortable everyday living. The one level and open-concept layout features wide-plank flooring throughout, a stunning white kitchen with a dramatic 10 ft single slab quartz island with cascading waterfall feature, tiled backsplash, an abundance of cabinetry, all highlighted with newer SS appliances. The spacious living and dining areas flow seamlessly to the backyard through sliding glass doors, making indoor-outdoor entertaining easy. Offering 3 generously sized bedrooms and 2 tastefully updated full baths, including a private primary en suite, this home checks all the boxes. Outside, enjoy a fully fenced backyard with a paver patio, an attached 2-car garage, a storage shed and a nicely sized lot. Enjoy the convenience of the clubhouse and pool, tennis, playground, nearby parks, shopping, and local amenities. This is one you won't want to miss! Recent updates include: 2024 windows, siding, roof, fascia, soffit, gutters, entry & patio door and 2021 interior fully renovated. Please see the Seller Homework Sheet under additional documents for a complete list of all the upgrades.
- Listing Status:
- Active
- Data Last Updated:
- July 9, 2026 at 7:17AM
- Listing Office:
- Baird & Warner : 773-816-9264
- Listing Agent:
- Nicole Flores : 773-816-9264
- MLS ID:
- 12695620

- Style: Contemporary
- Parking: AsphaltYesGarage OwnedAttachedGarageParking spaces: 2
- Roofing: Asphalt
- General: 1 StoryConcrete Perimeter
- HOA Amenities: ClubhouseParkTennis Court(s)SidewalksStreet LightsStreet PavedClubhousePool37.0Monthly
- Originating MLS: mred
- School District: 20
- County: DuPage
- Zoning: 0206307041
- Fencing: Fenced
- Utilities: Circuit Breakers200+ Amp Service
- Water: Lake Michigan
- Sewer: Public Sewer
- Source: mred
- Ownership: Fee Simple
This listing courtesy of Nicole Flores , Baird & Warner
Monthly Payment
- Principal & Interest $
- Property Taxes $
- Home Insurance $
- VA Funding Fee $

 New - 1 day ago