6282 Kit Carson Drive 6282, Hanover Park, IL 60133
- 3 beds |
- 2 baths |
- 1,306 sqft
 Condominium
  Built in 1979
  —— sqft lot
  1 car garage
  $199/sqft
  Listed 7 days ago
Property Description
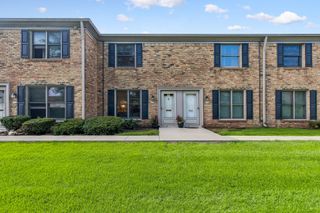
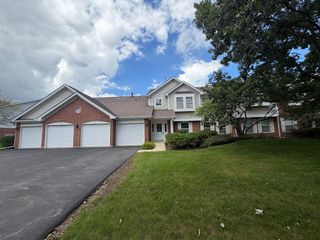
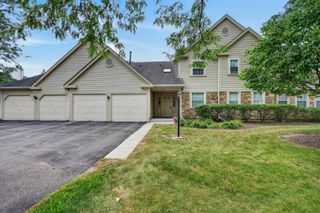
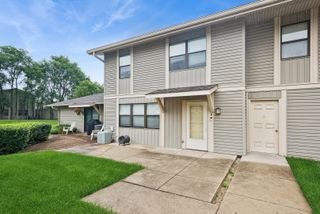
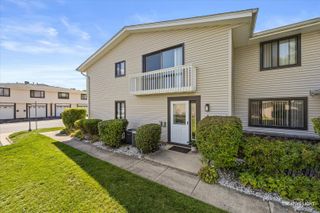
Come and enjoy three levels of living space! Front unit located in "The Glens" subdivision in move-in ready condition. 3 bedroom, 2 full bath! End unit with cathedral ceilings in the living room, kitchen & formal dining room. Two large bedrooms and full bath on upper level! Lower level with large family room, third bedroom, additional bath and laundry room. Most recent improvements are: siding(2025), roof(2023), downstairs bathroom(2022), kitchen remodeling(2011), carpet on upper and lower levels(2026). Fridge/Stove/Microwave/Washer/Dryer all replaced in past 2 years! Furnace/AC replaced in 2015. One car garage and extra parking for second car. Low taxes and association fees. Fantastic location close to Elgin/O'Hare Expressway, Metra train station, shopping, and dining. Great place to live!
- Listing Status:
- Active
- Data Last Updated:
- August 24, 2026 at 7:19AM
- Listing Office:
- Suburban Home Realty : 630-742-0898
- Listing Agent:
- Dorothy Zabinski : 630-742-0898
- MLS ID:
- 12735193

- Parking: AsphaltGarage Door OpenerYesGarage OwnedDetachedGarageParking spaces: 1
- Roofing: Asphalt
- General: Concrete Perimeter
- HOA Amenities: ParkParkingInsuranceExterior MaintenanceLawn CareScavengerSnow Removal327.0Monthly
- Originating MLS: mred
- School District: 20
- County: DuPage
- Zoning: 0206105113
- Utilities: Circuit Breakers
- Water: Lake Michigan
- Sewer: Public Sewer
- Source: mred
- Ownership: Condo
This listing courtesy of Dorothy Zabinski , Suburban Home Realty
Monthly Payment
- Principal & Interest $
- Property Taxes $
- Home Insurance $
- VA Funding Fee $

 New - 3 days ago