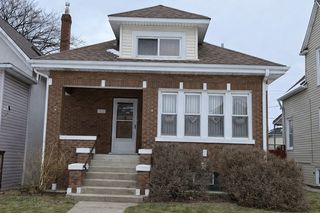
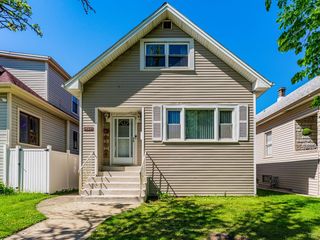
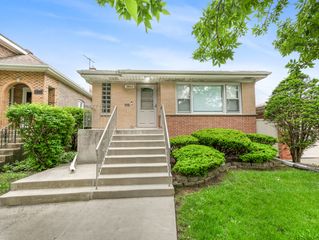
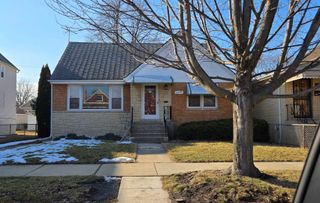
6602 W Montrose Avenue, Harwood Heights, IL 60706
- 3 beds |
- 2 baths |
- 1,343 sqft
 Single-Family Home
  Built in ——
  —— sqft lot
  2 car garage
  $294/sqft
  Listed 2 days ago
Property Description
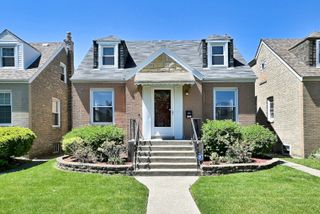
Desirable close-to-everything location in wonderful Harwood Heights! Charming and beautifully updated Cape Cod-style home with Tudor-inspired architectural details and outstanding curb appeal. Proudly maintained by the same owners for the past 29 years, this impressive move-in-ready home offers 3 bedrooms, 2 full bathrooms, and countless updates throughout the years of ownership. Step inside to a bright and inviting open-concept main level featuring hardwood floors, recessed lighting, and a newer kitchen designed for both everyday living and entertaining. This truly turn-key home is perfect as a starter home, downsizing opportunity, or investment property. Major improvements include roof and gutters only 7 years old, furnace approximately 10 years old, newer front yard sod installed 2 years ago, and a whole-house water filtration system that will stay with the property and newer windows. Enjoy the fully fenced private patio area-perfect for entertaining, relaxing, and family gatherings-along with a detached 2-car garage and side driveway access. Fantastic location close to parks, shopping, restaurants, public transportation, Metra, major highways, and O'Hare Airport, making commuting a breeze. A rare opportunity to own in one of the area's most desirable residential communities! Sold As-Is Condition. Truly an exceptional home - schedule your showing today before it's gone!
- Listing Status:
- Active
- Data Last Updated:
- May 25, 2026 at 4:18PM
- Listing Office:
- Home Gallery Realty Corp. : 773-909-3346
- Listing Agent:
- Gerard Scheffler : 773-909-3346
- MLS ID:
- 12656480

- Style: Cape Cod
- Parking: YesGarage OwnedDetachedGarageParking spaces: 2
- General: 1 Story
- HOA Amenities: Not Applicable
- Originating MLS: mred
- School District: 86
- County: Cook
- Zoning: 13184040130000
- Water: Public
- Sewer: Public Sewer
- Source: mred
- Ownership: Fee Simple
This listing courtesy of Gerard Scheffler , Home Gallery Realty Corp.
Monthly Payment
- Principal & Interest $
- Property Taxes $
- Home Insurance $
- VA Funding Fee $

 New - 3 days ago